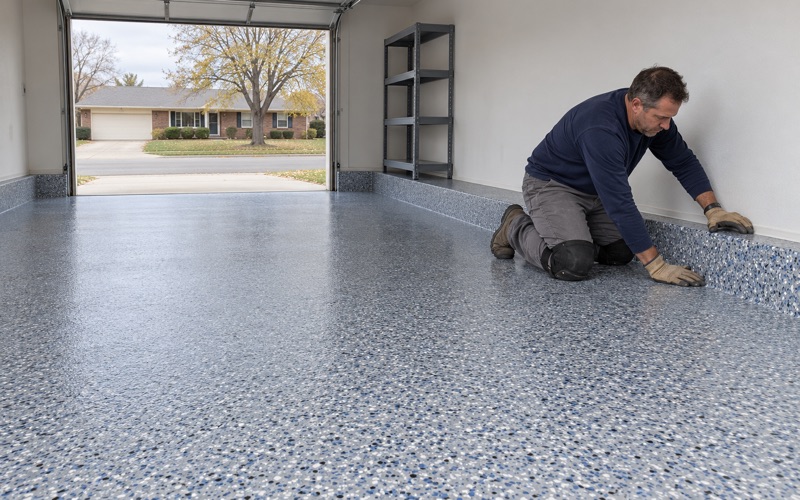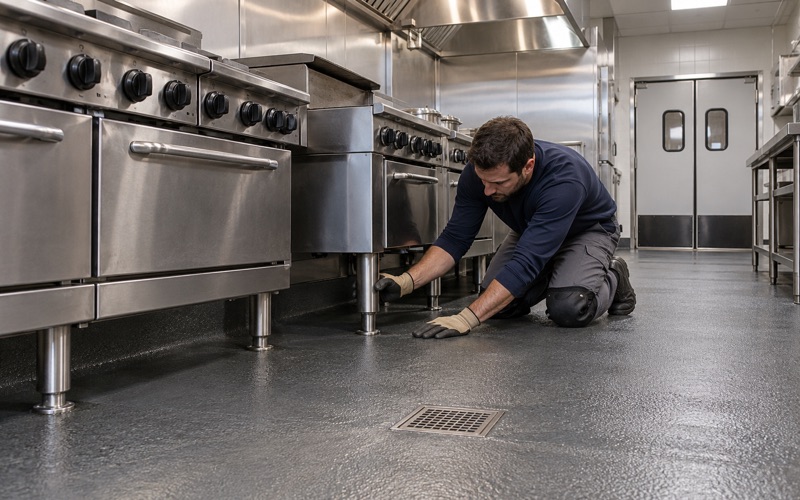
Bartlett Epoxy Flooring brings more than 20 years of practice to epoxy-flooring in Prospect Heights, from home garages and basements to the rooms where small children spend their mornings. A preschool classroom asks more of a floor than most spaces do: children paint, pour water and eat snacks on it, and it has to wash clean every afternoon. We plan rooms like that in zones rather than coating wall to wall.
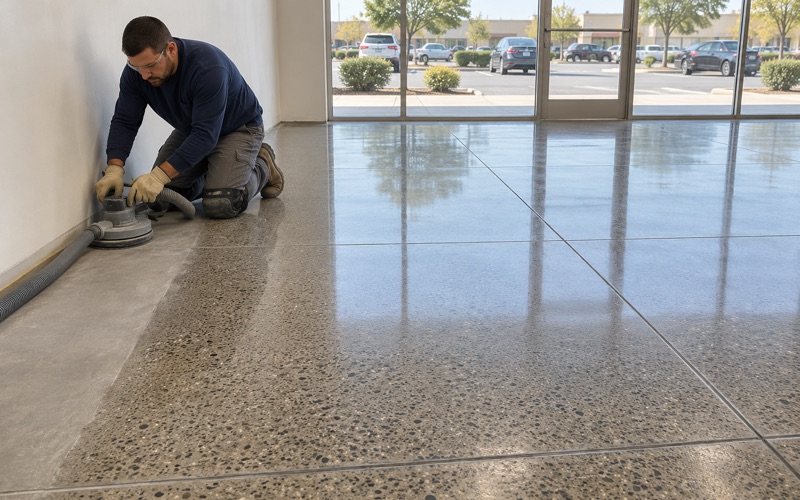
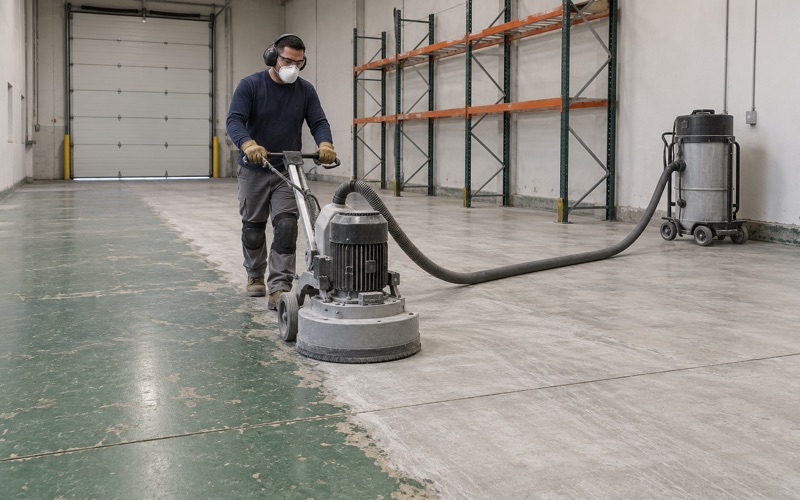
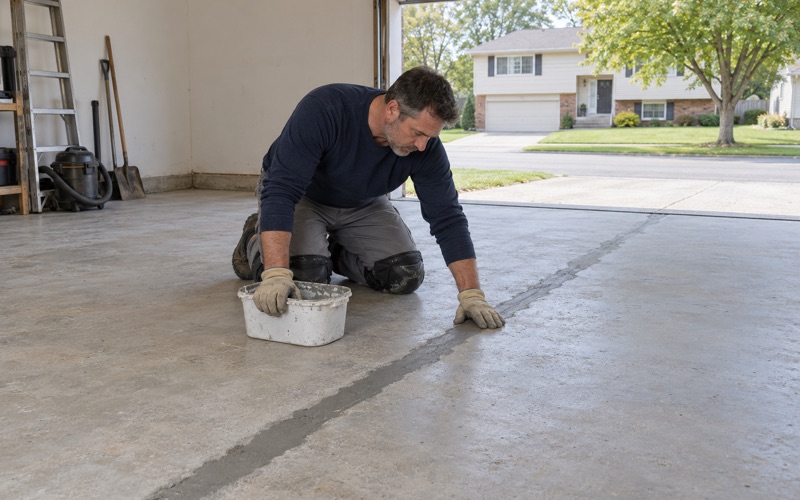
That zoning comes straight from Illinois licensing language, which we cover further down this page. Before any of it matters, though, the slab has to be fit to coat. We open it with a diamond grinder or a shot blaster rather than an acid etch, map its cracks, spalls and old coatings, and run a moisture test as a written line of the scope before a price is final.
Our proposals name the product line, the number of coats and the finished thickness, so whoever signs for the building can check the floor against the paper. We also say plainly what a coating does not do. It does not license a classroom, satisfy an inspector on its own or fix a slab that stays damp.
Preschools That Meet in Prospect Heights Churches
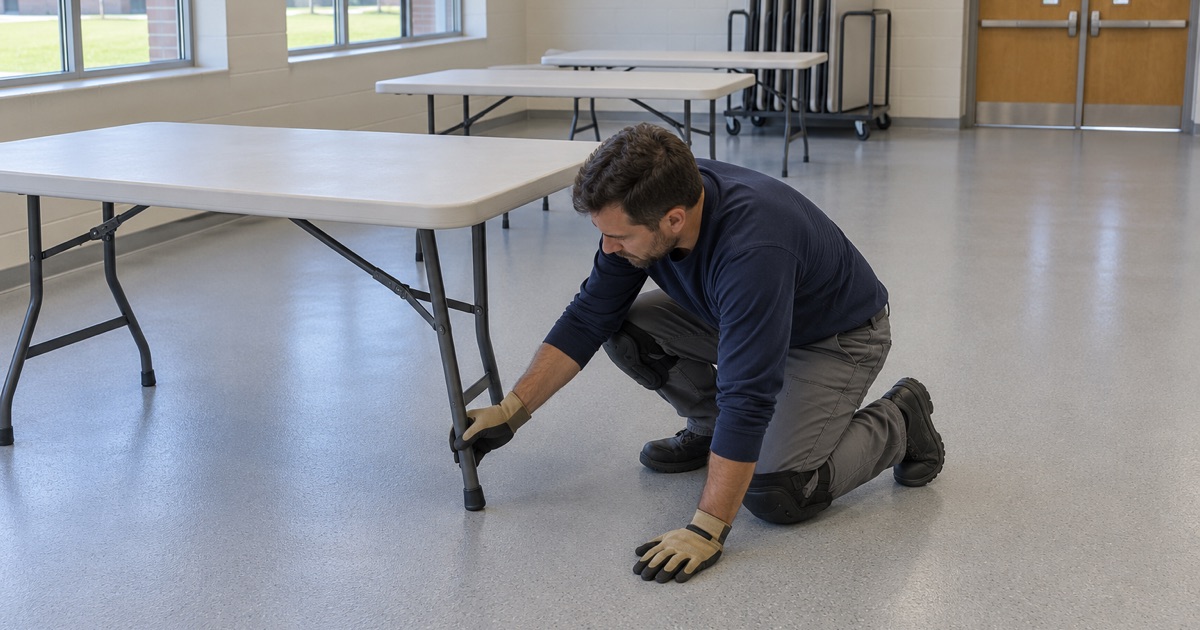
In Prospect Heights, a Cook County city of 16,058 at the 2020 census, several preschools meet in church buildings. The city’s own Schools page lists seven day care centers, and four of them sit inside the city at church or park addresses. Children of the Shepherd Pre-School is on North Elmhurst Road, St. Alphonsus Preschool is at the parish address on North Wheeling Road, and Kinder Kids Preschool uses the park district’s address on Camp McDonald Road.
Sonshine Preschool at Our Redeemer Lutheran
The fourth is Sonshine Preschool at Our Redeemer Lutheran Church, 304 W. Palatine Road, which families enter from Schoenbeck. It takes children from 2-1/2 to 5 in morning and early-afternoon sessions, and its own page describes two separate age-divided classrooms on the first floor, an indoor gross motor room and a playground.
The same page states that the program is Licensed by the Department of Children & Family Services. That line is the one that matters for a floor, because a licensed center works to the state’s written standards for indoor space. We have not seen Sonshine’s floors or carpets, and nothing here describes them; the point is what the rule asks of any licensed room.
Sharing a Building With a Congregation
A preschool in a church shares its building with a congregation, and the rooms may not have been laid out with a weekday school in mind. A classroom can double as Sunday school or meeting space, and the slab under it may be decades old. So the owner who signs, the rooms that are free and the weeks a floor can cure all run through the church as well as the school.
We also keep the licensing line exactly where the documents put it. Sonshine’s own page states a DCFS license; for the other centers we have not read a statement either way, and we do not fill that gap with an assumption. Any center that wants to know how its own floor reads against the standard should ask its licensing representative, not a coating contractor.
Looking for epoxy-flooring closer to Bellwood? See Epoxy-Flooring in Bellwood.
What Illinois Day Care Rules Say About Floors
The standards for licensed day care centers are in 89 Ill. Adm. Code Part 407, and Section 407.370 covers physical plant and indoor space. Two lines in it speak directly to floors, and a third speaks to everything that sits on them. Read together, they describe a room rather than a product.
Washable, and Free From Drafts, Splinters and Dampness
Subsection (e)(2) says the floors and floor coverings shall be washable and free from drafts, splinters, and dampness. It names conditions, not materials, so carpet, tile, wood and a resin coating can all be judged against it. What it rules out is a surface that cannot be washed, one that sheds slivers, or one sitting over a slab that stays wet.
A seamless resin floor answers the washable part well, because there are no grout lines or fibers to hold spilled paint and juice. It answers the dampness part only if the slab underneath is dry. A coating laid over moisture can blister and lift, which turns a washable floor into one with pockets that are not.
The Carpet Line in Subsection (d)(5)
Subsection (d)(5) reads: if carpeting is used to control noise, it shall not be required in water play, painting, and similar areas. The rule takes noise control as carpet’s job and then carves out the wet corners of the room. We do not argue with that framing; we simply plan the hard floor where the rule already leaves room for one.
“Similar areas” is not defined further in the line we read, so the judgment of what counts belongs to the center and its licensing contact. In practice, the candidates are easy to spot: a sensory table, the easels, the snack and art tables, a sink corner and the door children come through from the playground.
Washing What Sits on the Floor
Subsection (r)(2) says toys, table tops, furniture and similar equipment used by children shall be washed and disinfected when soiled. That is a wet process, and it happens over the floor. Tables get wiped, bins get rinsed and the runoff lands at table legs, so the floor beneath a disinfected table should take that cleaning without staining or softening.
We ask which disinfectant and cleaner the center already uses before choosing a topcoat, and test it on a sample. A floor that dulls under the product the staff reach for every day is a floor that will not stay washable for long.
Carpet Where Children Listen, a Washable Floor Where It Gets Wet
Once the wet zones are marked, the room plan follows. Carpet stays in the circle-time and reading corners where children sit on the floor, and a sealed hard surface goes under the activities that spill. The edge between them is where most of the detail work sits.
Sizing the Hard-Floor Zone
We measure the zone from how the room is actually used, not from a tidy rectangle on the drawing. Paint drips travel past the easel legs, water play splashes well beyond the table edge, and snack crumbs follow children to the cubbies. A zone sized to the furniture alone leaves a wet strip on carpet every day.
Teachers usually know where the mess lands better than any plan does, so we walk the room with them before marking a line. Where the room is shared with Sunday programs, the church’s layout gets a vote too, since a zone that suits weekday art tables may sit in the way of a weekend arrangement.
What Goes Down in the Wet Zone
For a classroom zone we usually recommend a 100% solids epoxy base with a polyaspartic topcoat, kept smooth enough to mop clean. A heavy flake or quartz broadcast holds dried paint in its texture, so we keep any broadcast fine. Coving the resin a few inches up the wall keeps mop water out of the joint where floor meets wall.
Seamless matters more than shine here. A floor washed every afternoon needs to be one piece, so water has nowhere to sit, and a satin finish shows less of the scuffing that small shoes and chair legs leave behind. Where the zone meets a playground door, we extend it far enough that wet boots and sand stop on the resin, not the carpet.
Where Carpet Meets Resin
The transition is a small detail that decides whether the plan works. A raised edge is a trip line for a three-year-old and a lip that catches a cleaning cart. We key the resin edge into the slab with a cut termination and pair it with a low, flush transition strip, so the carpet and the coating finish at the same height.
Carpet that stays should be cleaned and dry before we coat beside it, and protected while we work. Grinding dust is pulled into a vacuum at the machine instead of drifting into the fibers or toward a drain, which matters in a room children will be sitting in again once the floor has cured.
Dampness, Drafts and the School Calendar
The dampness clause is the one that decides whether a coating belongs in the room at all. A first-floor classroom in an older church may sit on a slab poured long before anyone planned to coat it, with or without a vapor retarder underneath. We find out before we quote.
Checking an Older Slab for Dampness
Our first look is simple: lift a corner of the old carpet or tile and see what the concrete shows. Dark patches, white salt deposits or a musty pad can point to moisture coming through. An ASTM D4263 plastic sheet test gives a quick read, and ASTM F1869 calcium chloride kits give a measured emission rate for the written scope.
If the readings are high, we say so and stop rather than coat over the problem. A slab that is wet from drainage or a failed downspout needs that cause solved first, and the room may be better served by a different floor until it is. Moisture is also the first exclusion we name when we explain what a coating warranty does not cover.
Drafts and Splinters at the Edges
Drafts and splinters sound like they belong to wood and old windows, and mostly they do. A resin floor will not splinter, but the room around it can still draft at a playground door or a worn threshold, and that is a carpentry or weatherstripping fix, not a coating one.
Where we find an old wood floor or wood threshold in the wet zone, we flag it on the crack-and-spall map rather than coating over it. Cracks and spalls in the concrete itself are mapped the same way, and we tell the church plainly if a section needs repair before anything goes down.
Scheduling Floor Work Around a School Year
A classroom in session is not a place to coat. Grinding, priming and topcoating take several days, and the floor needs a full cure before children and furniture come back. That points to summer or a closed week, and Sonshine’s page shows registration already open for the 2026-27 year, a reminder that school years are planned well ahead.
We set cure times by slab temperature and dew point, not by a date on the calendar, so a cool, closed-up building in early spring can stretch the schedule. The city’s building specifications list construction hours of 7:00 a.m. to 6:00 p.m., Monday through Saturday, with no work on Sundays, which already leaves the church its Sunday morning.
Before a date is set, we check with the City of Prospect Heights, which handles building and permitting, on whether the job needs a permit or inspection. That call belongs at the start of the plan, alongside the moisture test, not in the week the grinder is due to arrive.
- 20+ Years on Concrete
- Moisture Tested First
- Written Scope and Pricing