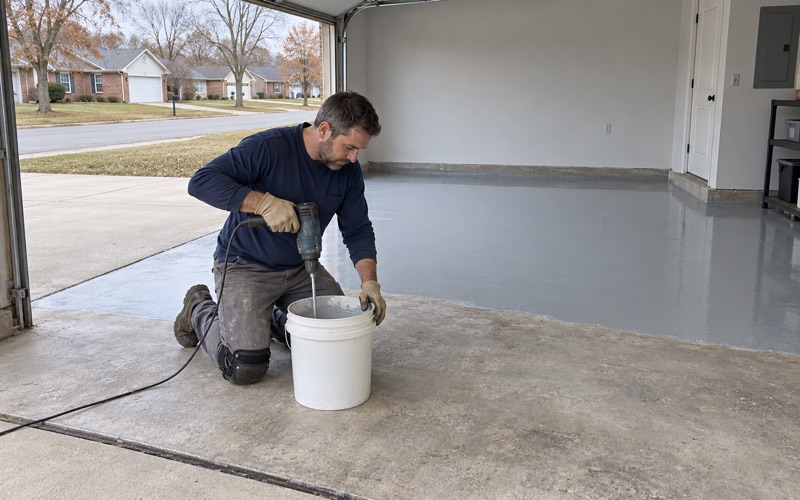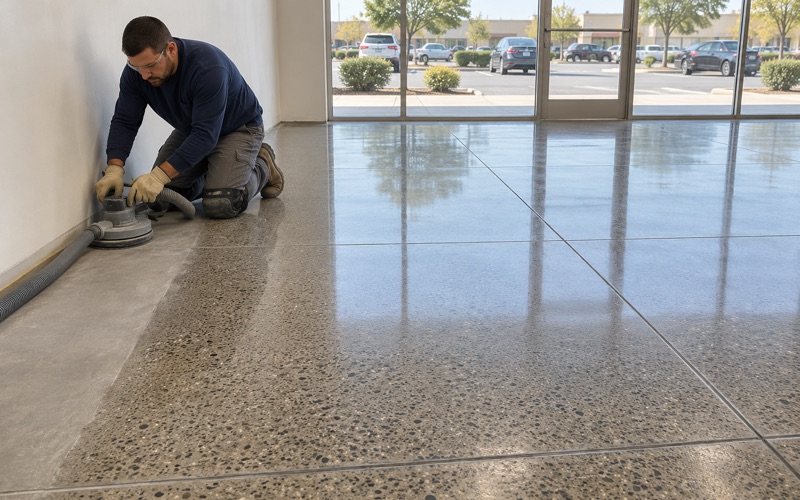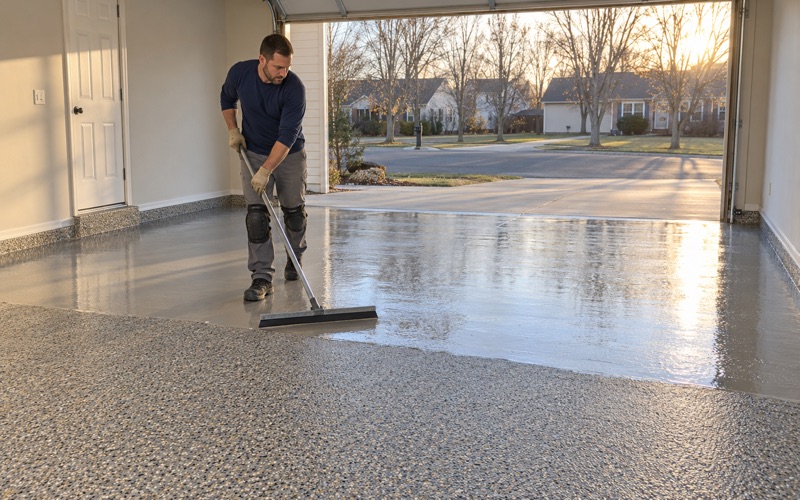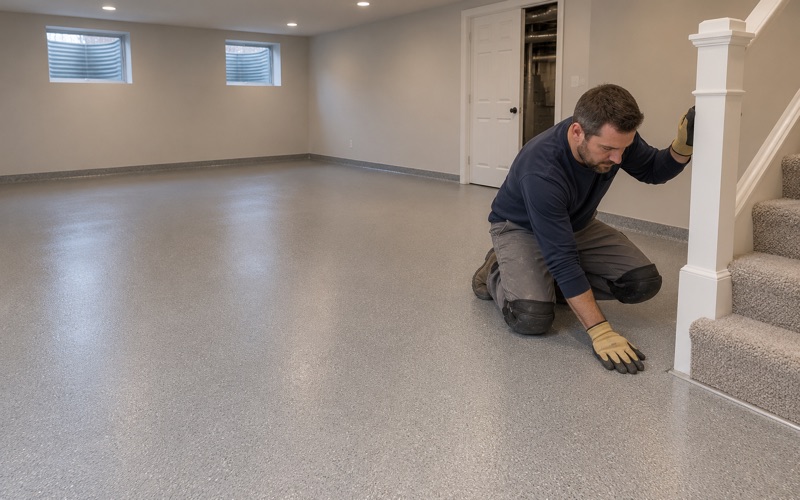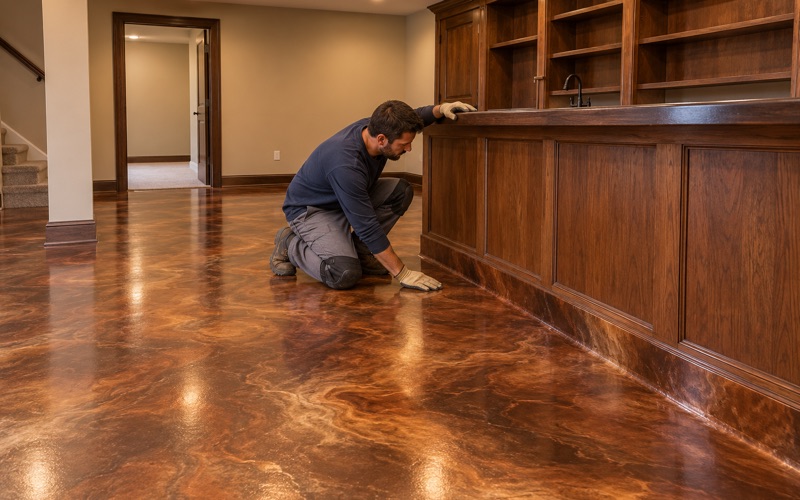
Bartlett Epoxy Flooring brings more than 20 years of experience to epoxy flooring in Pingree Grove, and the first thing we look at in a home here is the slab, not the color chart. We want to know what the state required a builder to put into it, because a floor poured under that rule is ground, primed and coated in a different order than a slab with nothing built into it.
That rule took effect for new homes on June 1, 2013, and it left sealed joints, sealed pipe penetrations, a gasketed sump lid and a labeled vent pipe in the floors of living spaces. Grinding for a coating can open some of those seals. Our prep is planned around them, and joints we open are re-sealed before any coat goes down.
One line runs through this whole page: a floor coating is never radon mitigation. We do not sell it as one, and we do not touch the system itself. What we do is open the concrete with a diamond grinder or shot blaster, test it for moisture in writing before the price is final, and leave the radon features as we found them.
A Village That Grew Up Under the 2013 Rule
The Rule That Applies to Most Homes Here
The Illinois Radon Resistant Building Codes Act requires passive radon-resistant construction in all new residential construction, which the Act defines as a single-family home or a dwelling of two or fewer units. Its general effective date was June 1, 2013. The state’s construction standard, 32 Ill. Adm. Code 422.160, followed that December and says the techniques are required in all areas of Illinois.
That matters here because of when the houses went up. Census figures count 3,637 housing units in Pingree Grove, with 1,490 built from 2010 through 2019 and 335 more since 2020. A village of 124 people in 2000 and 10,365 in 2020 put a large share of its homes on the ground after the rule began.
Cambridge Lakes North II and the Homes Still Coming
The building has not stopped. At a village town hall in November 2025, Cambridge Lakes North II was presented with 981 residential units planned and about 440 unit permits issued to date. Homes there that fit the Act’s definition are built under today’s rules, so a basement or slab-on-grade living-space floor in one of them carries the same sealed details.
For an owner, that usually means the radon features are still intact, because nobody has had a reason to disturb them. We would like to keep it that way. Coating a floor like this means leaving the builder’s seals in working order while still giving the coating a ground profile it can grip. That balance is the real job.
Permits, and the Line We Do Not Cross
Building permits here run through the Village of Pingree Grove, which adopted the 2021 IRC, IBC and IFC effective August 5, 2024. Residential contractors register with SAFEbuilt before a permit link is issued. Whether a coating job needs a permit at all is a question we put to the village before scheduling, not one we answer by assumption.
Radon work is a separate lane with its own license. Activating a passive system with a fan, or changing its piping, is work for a radon mitigator licensed by IEMA, and we hold no such license. If a test or a sale raises the question, that is the call to make, and our coating schedule can wait for it.
Looking for epoxy-flooring closer to Schiller Park? See Epoxy-Flooring Services in Schiller Park.
What Illinois’ Radon Rule Put in Your Slab
Sealed Joints and Penetrations
Under section 422.160, floor openings around bathtubs, showers, toilets, pipes and wires that pass through a slab are sealed with polyurethane caulk or an equivalent. So are the control joints, isolation joints and construction joints in the concrete, along with the joint where the slab meets the wall. Those beads are what a grinder meets first.
Under the concrete, the standard also calls for a gas-permeable layer of clean aggregate and a polyethylene soil gas retarder meant to bridge cracks that develop later. We never cut into that layer. It matters to us only as a reason not to chase a crack with a saw deeper than a coating repair calls for.
The Gasketed Sump Lid
If a sump pit sits in a floor covered by the rule, the standard says it is covered with a gasketed or otherwise sealed lid. That lid is part of the radon detail, not a loose cover to set aside while we work. It stays in place, and our crew keeps grinding dust away from it with vacuum capture at the machine.
The coating also has to stop short of the lid. A lid sealed to the floor under epoxy can no longer be lifted for pump service, and a sump that cannot be reached is a sump that fails quietly. We finish the edge of the coat around the pit so the lid and its gasket remain removable.
The Pipe Labeled Radon Reduction System
The standard requires the vent pipe to extend up through the building floors, and any exposed interior vent pipe is labeled with the words Radon Reduction System. Where that pipe comes through a slab we coat, the joint around it is a sealed penetration under the same rule. We treat it as a boundary rather than an obstacle.
That means hand tools near the pipe, no grinder disc against its sealant, and masking that keeps the label readable after the topcoat cures. A future buyer, inspector or mitigator should be able to find the pipe and read what it is. Painting over that label would hide the one sign that tells them a system is there.
Preparing a Basement Floor Without Breaking the Seals
Reading the Floor Before We Quote
We start a basement or living-space job by mapping what the slab already holds: sealed joints, sealed penetrations, the sump, the vent pipe and any crack or spall. We also read the floor for past water, because a coating does not stop seepage, a backup or a sump that cannot keep up. That map becomes part of the written scope.
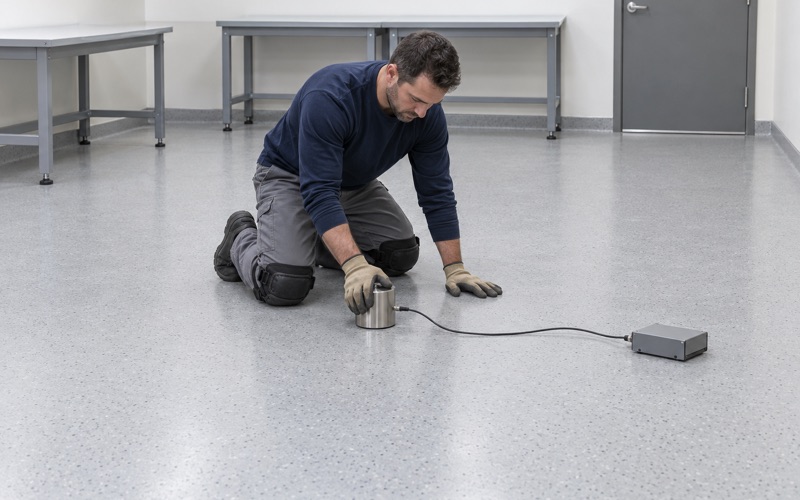
A moisture test is written into that scope before the price is final. Depending on the slab, that may be an ASTM F2170 in-situ relative humidity probe, an ASTM F1869 calcium chloride test, or a quick ASTM D4263 plastic sheet check as a first look. A reading too high for the product sends us to a moisture-mitigation primer or a different system.
Grinding Around Sealed Joints
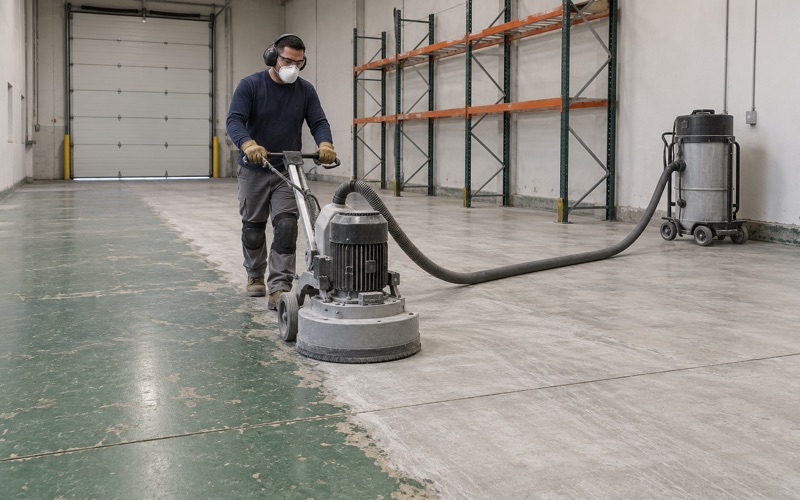
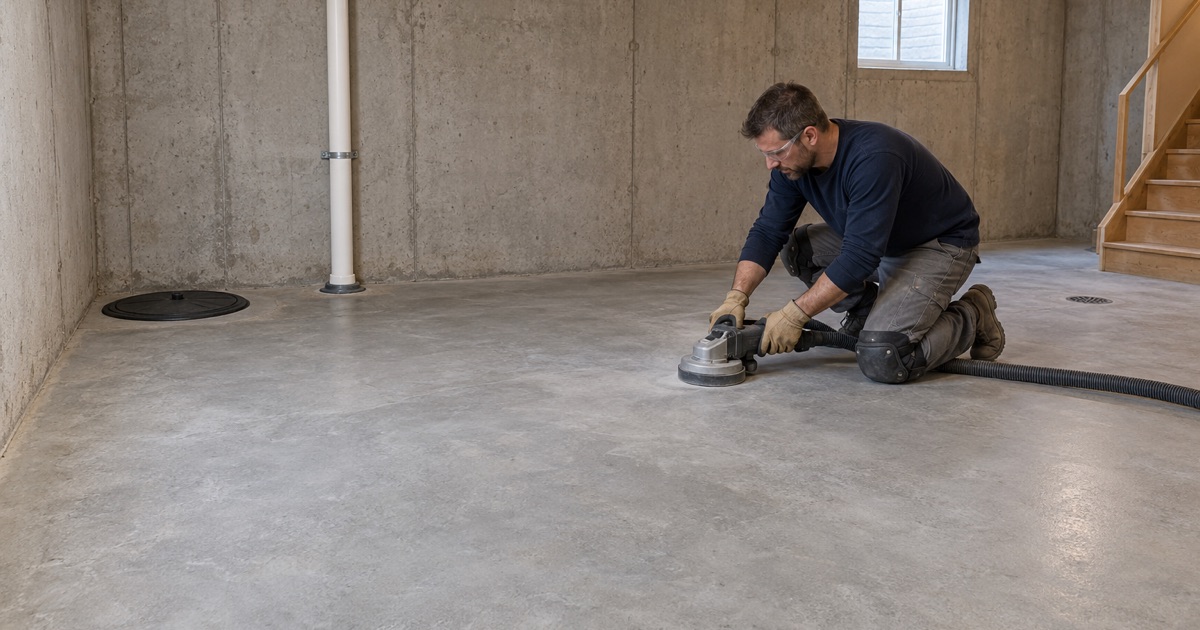
Every slab we coat is opened with a diamond grinder or a shot blaster rather than an acid etch, so the coating has a real concrete surface profile to hold. Near a sealed joint, the grinder takes the face of the polyurethane bead along with the paste around it. Pretending that did not happen is how a seal quietly goes missing.
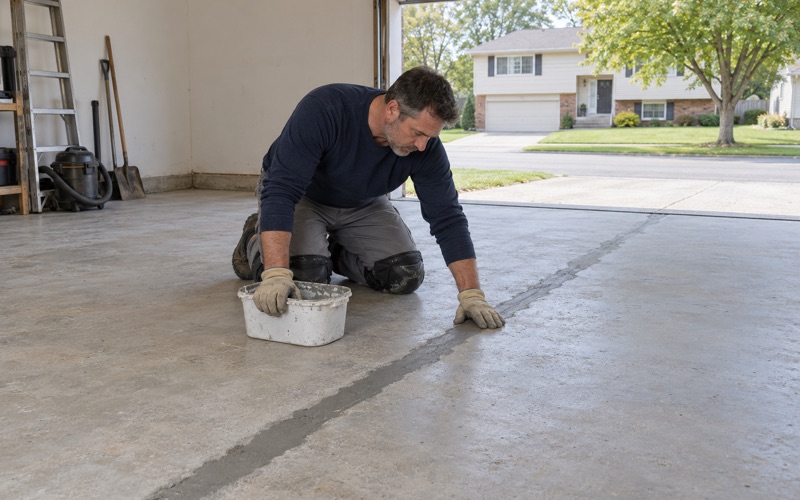
So any joint the grinder opens is re-sealed with a sealant compatible with the coating before the first coat goes down. The point is to return the slab with its joints sealed, as the rule intended, rather than bridged by a film that may crack along the joint line later. Coating over an opened joint and calling it sealed is a shortcut we do not take.
Keeping Dust Out of the Sump
Grinding dust is captured at the machine with a vacuum, never rinsed toward a floor drain, a sump or a storm inlet. In a basement with a gasketed sump lid, that matters twice: fine concrete dust can work into a gasket’s seat, and it does a pump no favors either. We vacuum the floor again before primer.
The coating system itself is chosen for the room. A finished basement often gets a 100% solids epoxy with a polyaspartic topcoat, or a different build where moisture readings call for it, and the proposal names the product line, the number of coats and the finished thickness. You can check the floor against the quote when we leave.
Your Garage: Outside the Rule, Same Care at the Door
What 422.160 Leaves Out
The radon standard covers slabs within the walls of living spaces, and the section does not mention garages. An attached garage slab is outside the rule, so the rule asks nothing of its joints. That gives us more freedom with the grinder in the bay, though not at the wall the garage shares with the house.
The residential code has never required a vapor retarder under a garage slab either; in the model 2021 IRC that is the R506.2.3 exception. A newer garage floor is not a tested floor, so our moisture test belongs in a garage scope just as it does in a basement. We would rather find damp concrete before the coat than after it lifts.
The Step Into the House
Where a vent pipe or a sealed penetration sits near the garage-to-house wall, we give it the same care we give a basement pipe. The door step itself sees wet shoes from a snowy driveway all winter. A slip-resistant texture there comes from the broadcast and the topcoat we specify, not from a promise.
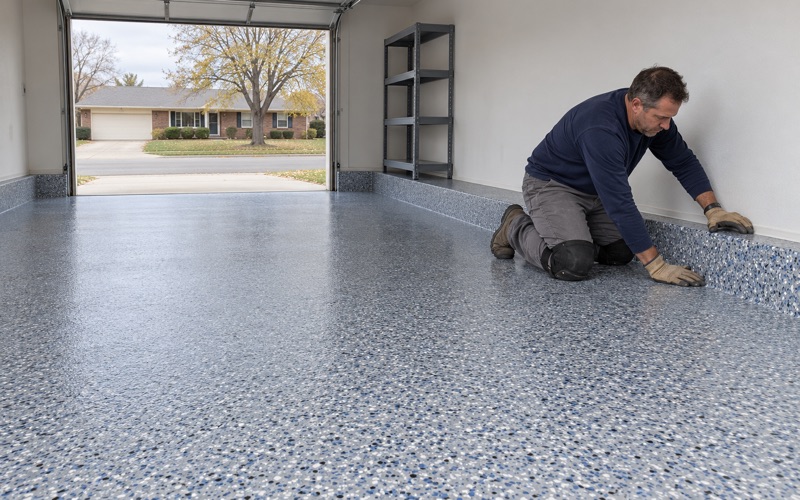
A vinyl flake or quartz aggregate broadcast under a polyaspartic or polyurea topcoat gives a garage floor grip and stands up to the brine and rock salt that ride in on tires through an Illinois winter. Cure times follow slab temperature and dew point, so an unheated garage in deep winter may be told to wait for spring.
Attached Homes and Shared Walls
About 41.5 percent of homes here are single-family attached, and 1,486 of those are owner-occupied. In an attached home the garage may share a wall, an apron or a driveway with the neighbor, and exterior items can fall under an association’s rules. The interior floor usually does not, but that is a document for you to read before we schedule.
We have no relationship with any builder, the village or a homeowners association, so we cannot tell you what yours allows. What we can do is write a proposal clear enough to hand to a board, with the product line, coats and thickness named. A home job over the state threshold also comes with a written contract and the Illinois consumer-rights pamphlet before any grinding starts.
- 20+ Years on Concrete
- Moisture Tested First
- Written Scope and Pricing