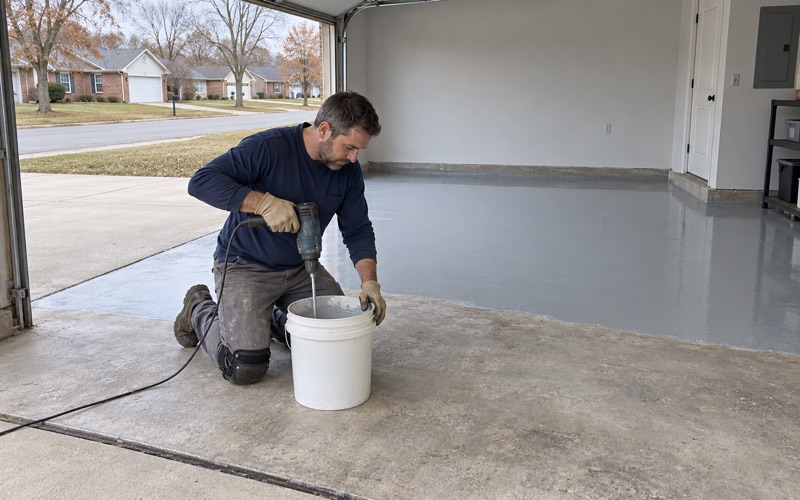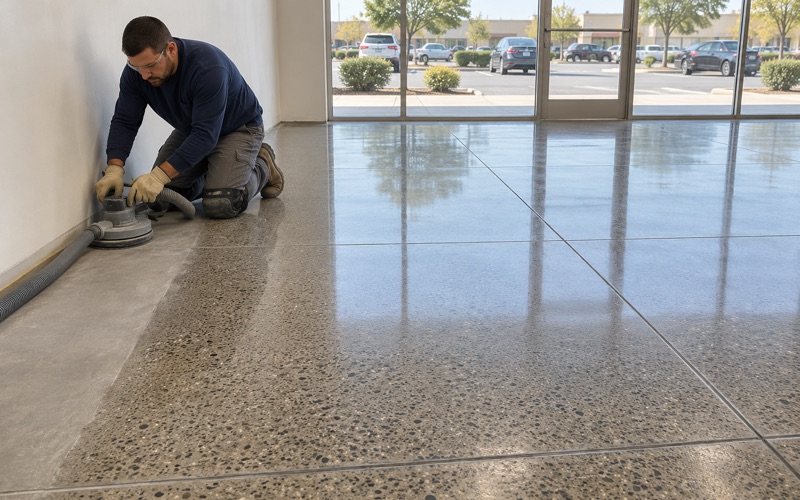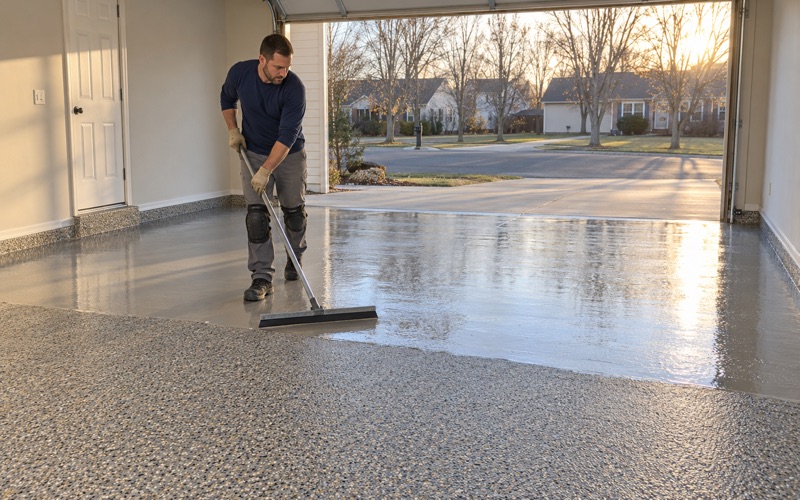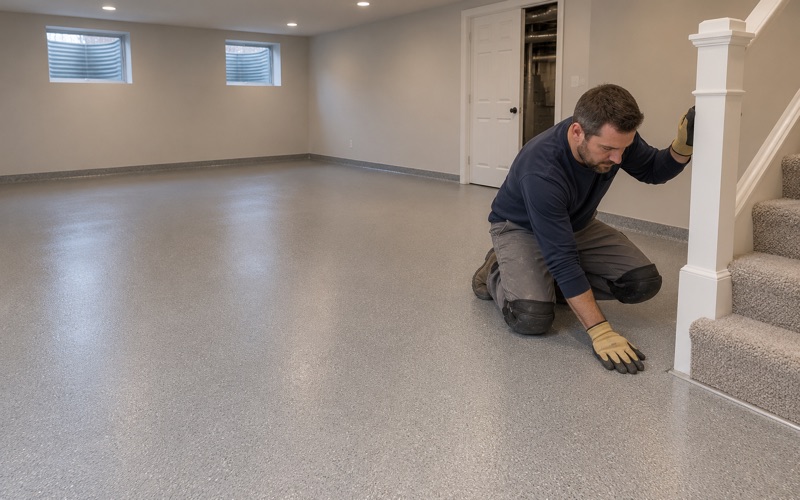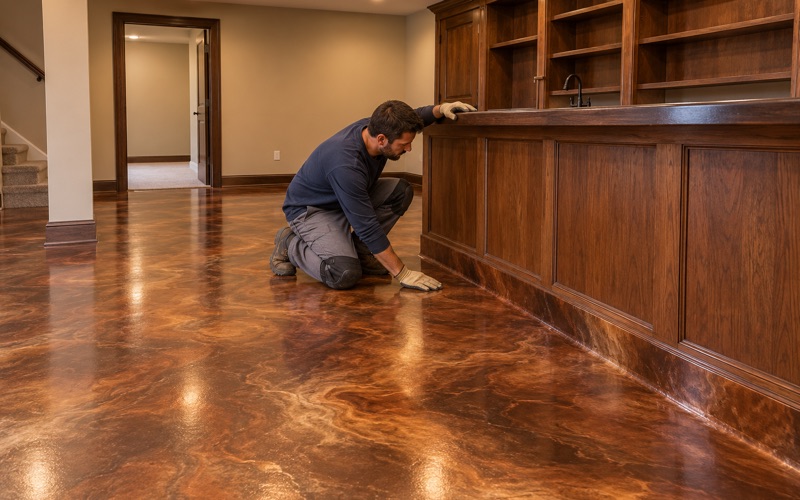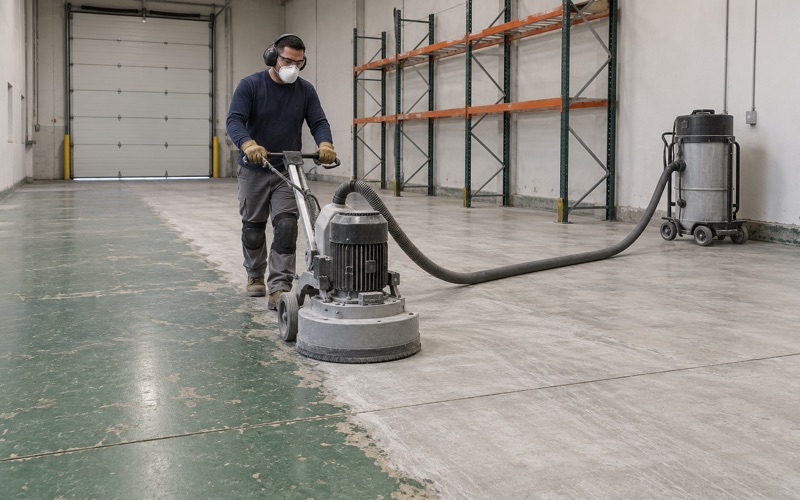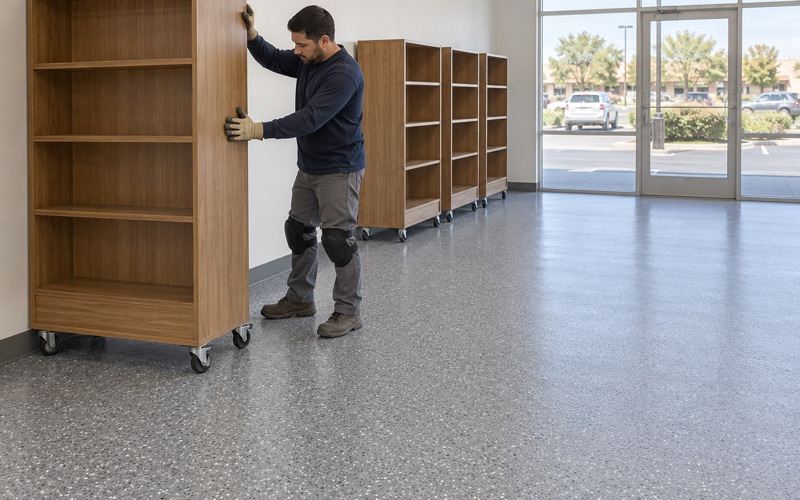
Bartlett Epoxy Flooring brings more than 20 years of epoxy-flooring in Hinsdale and across the western suburbs to the floors that take real abuse: commercial kitchens, back-of-house prep areas, utility rooms and the garages and basements of owner-occupied houses. Every slab we coat is opened with a diamond grinder or a shot blaster rather than an acid etch, so the resin has a measured profile to bite into.
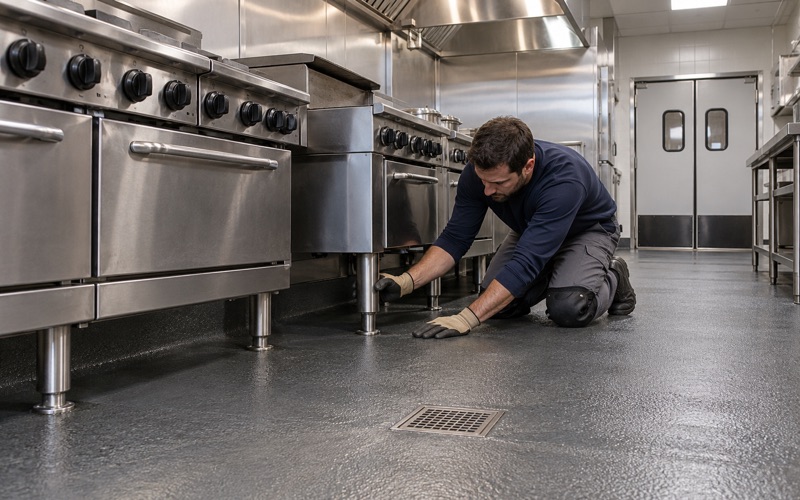
Food-service floors are where that preparation earns its keep. A busy kitchen floor is usually mopped hard every night, and the corner where the mop gets rinsed sees more water, detergent and grit than any other few square feet in the building. We write the product line, the number of coats and the finished thickness into the proposal, so an owner or a general contractor can check the installed floor against what was quoted.
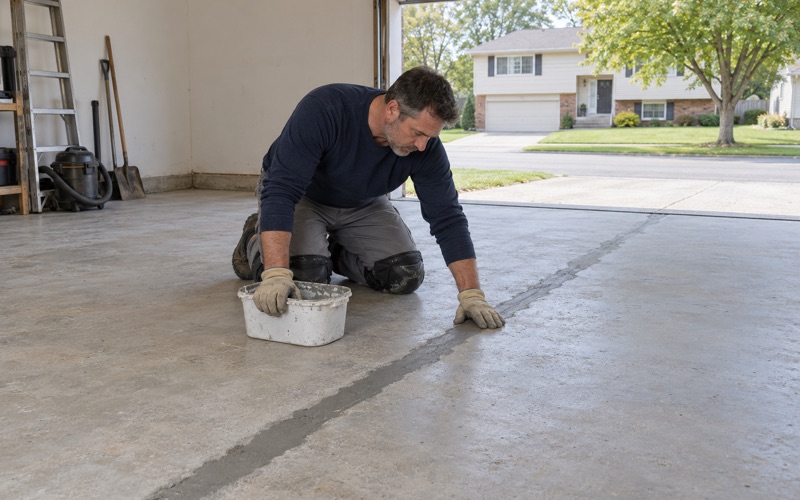
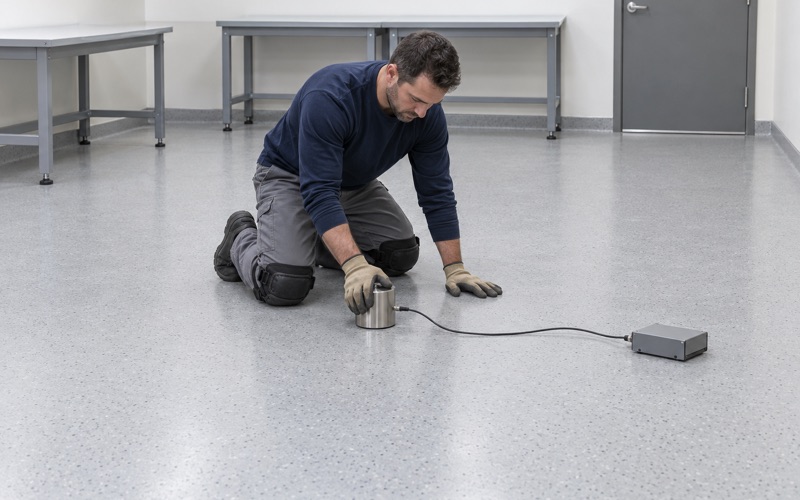
Before a price is final, the slab gets a moisture test and a map of its cracks, spalls and any old coating, and we say plainly when concrete needs repair before it should be coated. Cure schedules follow slab temperature and dew point rather than the calendar, which matters most when a build-out is racing an opening date.
A Cafe Build-Out Inside the Brush Hill Train Station
What the Village Board Approved
Hometown Coffee and Juice is taking over the former Casa Margarita space in the village-owned Brush Hill train station at 25 E. Hinsdale Ave., a space that has sat empty since the restaurant’s lease expired in May 2025. The village board approved an 11-year lease at its April 21, 2026 meeting, and the owners aim to open by the end of 2026.
According to The Hinsdalean, the cafe has agreed to fully renovate the building’s interior, spending a minimum of $1.25 million, for a menu built around a scratch kitchen, cold-pressed juices and a bakery. We have not seen the drawings and have no part in the project. It is simply the clearest local example of a question any restaurant build-out has to answer.
Why a Renovation Decides Where the Mop Water Goes
A full interior renovation is the moment a kitchen’s plumbing and floor layout get fixed for years. Once the walls close and the equipment lands, the mop station rarely moves, so the decision about where dirty mop water is dumped gets made on paper, usually long before anyone thinks about the floor finish around it.
That is where the floor contractor’s work starts to matter. A scratch kitchen with a juice bar and bakery puts flour, pulp, sugar and grease on the floor through a long day, and all of it ends up in the mop bucket. Where that bucket gets emptied, and what the floor around it is made of, shapes how clean the room can stay.
What a Toilet Cannot Be
The FDA Food Code is blunt on one point: toilets and urinals may not be used as a service sink for disposing of mop water and similar liquid waste. In a small cafe with tight back-of-house space, the restroom can look like the obvious place to dump a bucket, and the code closes that door before the floor plan is drawn.
So a real fixture has to exist somewhere convenient to the kitchen. That fixture takes a footprint, a drain connection and a stretch of floor that will be wet for a few minutes every night for the life of the lease, which in this case runs 11 years with two five-year extensions available.
Looking for epoxy-flooring closer to River Grove? See Epoxy-Flooring Services in River Grove.
Service Sink or Curbed Cleaning Facility: The Floor Version
Two Ways to Satisfy One Rule
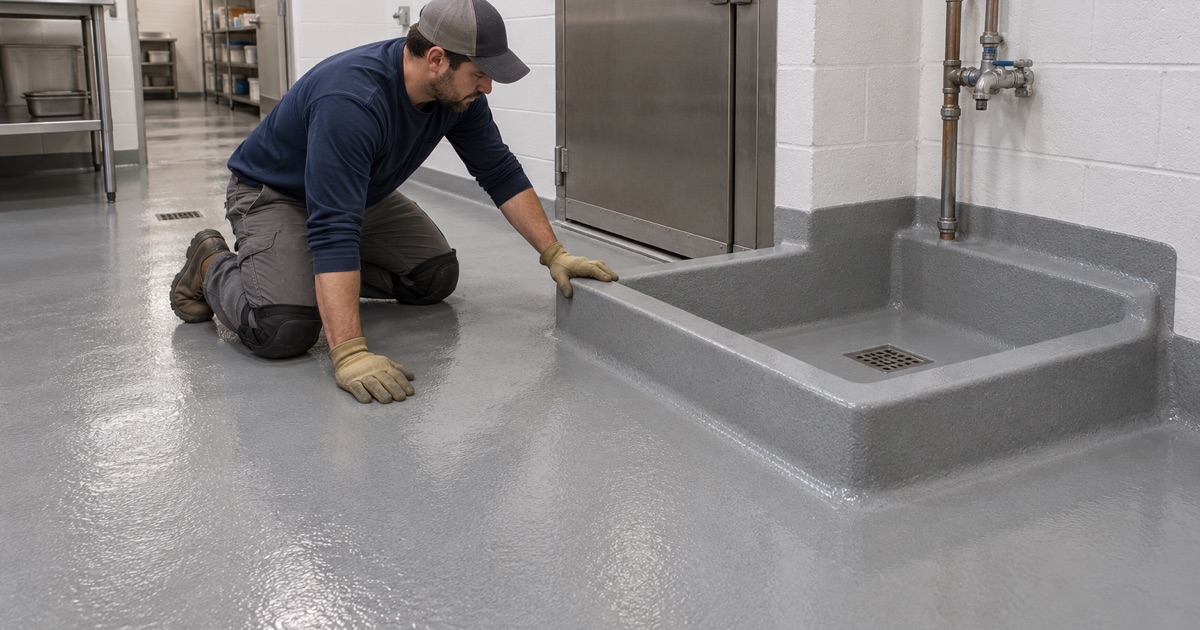
Section 5-203.13 of the Food Code requires at least one service sink or one curbed cleaning facility equipped with a floor drain, conveniently located for cleaning mops and similar wet floor tools and for disposing of mop water. The first option is a plumbing fixture. The second is, in effect, a small curbed basin formed into the floor itself.
The code does not require epoxy or any other coating for either one. It names the outcome, a place to clean mops and dump the water, and leaves the method to the designer. Which option a kitchen gets depends on its drawings, its plumbing and the reviewer who approves them, and we have not read the station’s plans.
What a Curbed Basin Takes Every Night
When the curbed version is chosen, it becomes the hardest-working piece of floor in the building. Every night it takes the dirtiest water the kitchen produces: detergent, sanitizer, grease, flour paste and the grit tracked in from the street. Buckets get dropped on it, wringer carts bang its edge, and stiff brushes scrub it clean.
Bare concrete in that spot soaks up the mix and starts to smell, and a thin paint film tends to lift at the curb. A basin floor has to be dense, bonded and continuous, because any pinhole or edge gap becomes the place where dirty water sits. That is a materials problem, not a cleaning problem.
Choosing a System for the Basin Floor
For a basin and its surround we lean toward a trowel-applied system with real body, such as urethane cement or a 100% solids epoxy built up with quartz aggregate broadcast, rather than a thin roll coat. The finished thickness goes in the proposal, so the installed basin can be measured against the quote.
Slip resistance in a wet zone comes from the broadcast and the topcoat we specify, not from a promise on a brochure. A mop basin needs enough texture that a worker standing in it with a full bucket stays planted, yet not so much that grease and lint lodge in the surface and resist the brush.
Running the Coating Up and Over the Curb in One Piece
Preparing the Curb and the Field Together
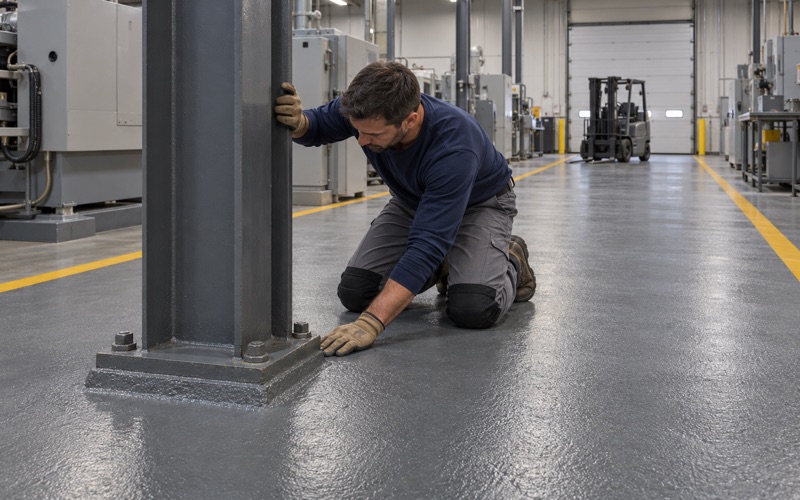
A curb is a vertical edge, two outside corners and a top, and each of them needs the same profile as the floor. We grind the field and the curb faces to a matching concrete surface profile, open every form tie and honeycomb pocket, and fill them before any resin goes down. Grinding dust is pulled into a vacuum at the machine, never rinsed toward the basin’s floor drain.
Newly poured curbs are also young concrete. A moisture test belongs in the written scope before the price is final, and on a fresh pour the coating waits until the slab and the curb read dry enough for the system chosen. An ASTM F2170 in-situ relative humidity probe gives a reading we can put on paper.
No Seam at the Base
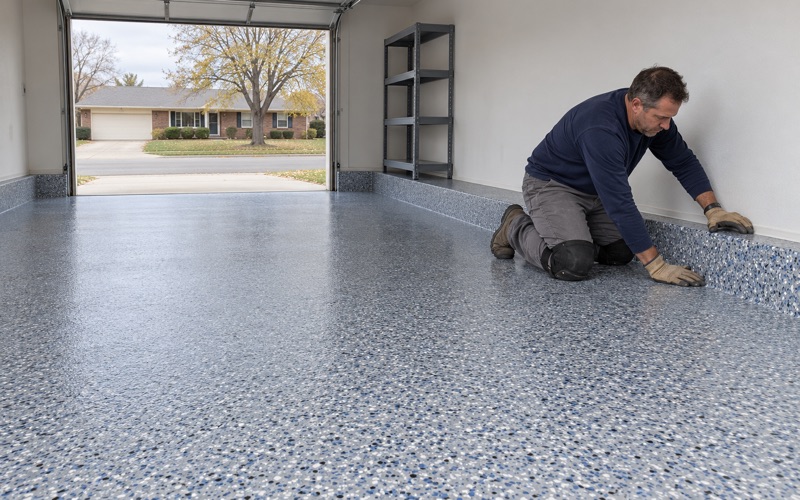
The weak point in a typical mop corner is the joint where floor meets curb or wall. When a vinyl base or a separate caulk line sits there, water works behind it night after night. We carry the coating up the curb face, across its top and down the inside into the basin as one continuous surface, with an integral cove at each inside corner instead of a seam.
The same run continues up the wall behind the basin to a height the kitchen designer sets, so splash from a wringer lands on resin rather than drywall. A continuous coating makes the basin easy to clean and keeps water out of seams; it does not stand in for the plumbing work beneath it.
Scheduling Against an Opening Date
A curbed basin is small, but its resin layers still need their full cure before a wet mop touches them. We set cure windows by slab temperature and the dew point spread at the surface, which matters in any building whose heat may not yet be running during a winter build-out.
Because other trades crowd a kitchen at the end of a job, we coordinate the basin and the main floor around them, often in overnight or weekend windows. Products are chosen within the Illinois VOC limits for floor coatings, which matters in an enclosed room where other crews are still working.
Utility Rooms and Mop Corners at Home
The Laundry and Utility Room
The same logic scales down to a house. Hinsdale is overwhelmingly owner-occupied, at 89.9 percent of occupied units, and owners who keep a utility sink in the basement or laundry room are asking that corner of floor to do what a commercial mop basin does, on a smaller scale. Paint buckets, muddy boots and the dog’s bath water all end up there.
A coated utility floor with a cove at the wall and a light, solid color shows spills and wipes clean. We carry the coating up the base of the wall rather than stopping at a gap behind the washer, where water tends to collect unseen. Where a curbed shower-style mop pan is wanted, the coating runs over its edge just as it would in a kitchen.
Basement Mop Corners and Slop Sinks
Basement slabs come with their own history, so we read the floor for past water before we quote it. Efflorescence, tide lines and old stains around a sump pit tell us what the slab has been through. A coating does not stop seepage, a sewer backup or a sump that cannot keep up, and we will not sell it as if it does.
Moisture is also the first exclusion we name when we explain what a coating warranty leaves out, and we explain it before the job is sold. Where a basement slab shows vapor drive, a moisture-mitigation primer can go down first, but only after a test says it is needed. We also never sell a floor coating as radon reduction, because in Illinois that is licensed mitigation work.
What We Put in Writing Before We Start
Home jobs above the state threshold get a written contract and the Illinois Home Repair: Know Your Consumer Rights pamphlet before any grinding begins. Permits for commercial interiors in the village run through Village of Hinsdale Community Development, and we confirm with the owner and their builder what the permit covers before we schedule.
For a kitchen, a utility room or a garage, the paperwork also states the cure time before mop water and foot traffic return, and what will be done if a test reading comes back high. That way the mop corner is ready the first night it is needed, not a week after an opening that went wrong.
- 20+ Years on Concrete
- Moisture Tested First
- Written Scope and Pricing