
Bartlett Epoxy Flooring installs commercial kitchen flooring in Bartlett, IL, serving surrounding cities including Winfield, Warrenville, Wood Dale, Bensenville and Campton Hills. Restaurant, bakery and food prep floors face hot water, grease, sugar, acids, steam cleaning and constant foot traffic, often in the same shift, and with more than 20 years on concrete we know most standard epoxy floors are not built for that combination.
Our usual answer is urethane cement, a cement-filled polyurethane system that handles heat and washdown, installed with an integral coved base so the floor and wall meet without a seam. Where a kitchen’s use is lighter, other resin systems can work, and we explain the trade-offs before anything is ordered.
This page covers what a kitchen floor has to handle, the systems we use, where the health department fits in, and how we install without closing the restaurant for long.
What a Kitchen Floor Has to Handle
Hot Water and Thermal Shock
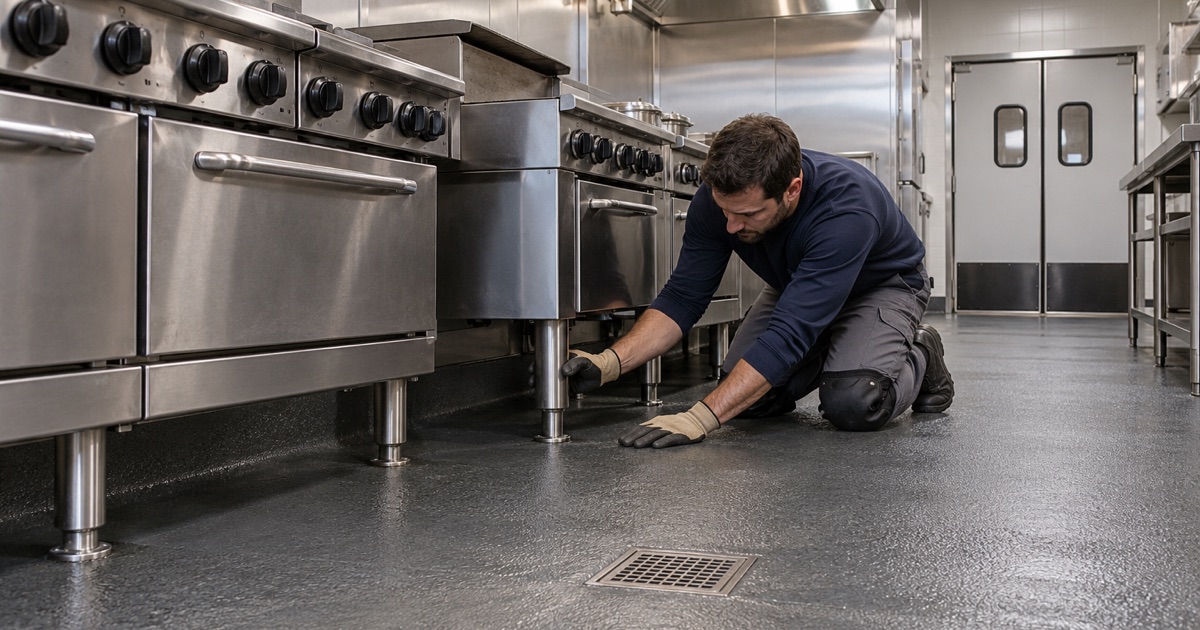
Dishwasher discharge, kettle spills, steam cleaning and hot oil cause rapid temperature swings at the floor surface. Rigid epoxies can crack or debond when hot water hits a cooler slab, especially near cooking lines and dish areas. Urethane cement expands and contracts much more like the concrete beneath it, which keeps it bonded.
Areas near fryers, ranges and combi ovens get the thickest build, since that is where heat and hot spills are most intense.
Grease, Fats, Sugars and Acids
Animal fats, cooking oils, sugars, vinegar, citrus and dairy all attack some floor coatings. Fats and acids soften standard epoxies over time, leaving a sticky or etched surface that holds dirt. Urethane cement and chemical-resistant topcoats are formulated to resist them.
We also ask which degreasers and sanitizers the kitchen uses, since the cleaning chemicals can be harsher on a floor than the food itself.
Constant Wet Cleaning
Kitchen floors are mopped, hosed or scrubbed every day, sometimes several times. Water that finds a seam, a crack or a gap at the wall base gets under the floor and into the slab. A seamless, coved floor leaves water nowhere to go but the drain.
Carts, Dropped Pans and Foot Traffic
Kitchen floors also take steel cart wheels, dropped sheet pans and hundreds of trips between the line and the dish pit every service. A thin coating chips at those impact points, and the chip becomes the next place water gets in. Building thickness where impact happens keeps the surface intact between deep cleans.
Systems for Commercial Kitchens
Urethane Cement
Urethane cement is our standard for full-service kitchens, bakeries and food processing rooms. It can be installed as a slurry or troweled at greater thickness, with aggregate broadcast for texture. It also tolerates more moisture in the slab than many epoxies, which helps in older buildings.
Thickness is chosen by area, with heavier builds in cooking and dish zones and lighter ones in dry storage and service corridors.
Epoxy Systems for Lighter Use
Front-of-house areas, dry storage, coffee bars and light prep rooms that see little hot water can use epoxy systems with chemical-resistant topcoats. They cost less than urethane cement and offer more decorative choices. We draw the line by where heat and washdown actually happen.
Integral Coved Base
A coved base carries the floor material up the wall in a curve, so there is no right-angle joint where grime and water collect. It is formed as part of the floor installation rather than glued on afterward, and it matters most around equipment, walk-in coolers and drains.
Coves also speed up cleaning, since a mop or squeegee follows the curve instead of catching in a corner.
Safety, Drains and Health Department Review
Slip Resistance in Wet Areas
Wet kitchen floors are a slip risk, so texture is built in with a broadcast aggregate and a topcoat that locks it in place. Cooking, dish and prep areas get more texture for grip, while lighter texture elsewhere keeps cleaning easy. Slip resistance comes from the specification, not from a promise.
The FDA Food Code expects floors to be smooth, durable and easily cleanable, and section 6-201.11 allows antislip floor coverings where they are needed for safety. That exception is how a textured floor and a cleanable floor coexist in the same kitchen.
Floor Drains and Slope
Floor drains and trench drains are where kitchen floors most often fail, because water collects there and old patches crack. We rebuild the concrete around drains, set the slope so water reaches them, and seal the floor into the drain body so water cannot get underneath.
Coved Junctures and Plan Review
FDA Food Code section 6-201.13 calls for coved floor and wall junctures where floors are cleaned by water flushing, and county health departments review food-service plans against the food code. Bartlett spans DuPage, Cook and Kane counties, so the reviewing department depends on the restaurant’s address.
We confirm the county with you before specifying the floor, and the approval itself comes from that health department.
Installing Without a Long Shutdown
Removing the Old Floor
Many kitchens have quarry tile, vinyl or a failed coating. These are removed, the slab is ground or shot blasted to the profile urethane cement needs, and damaged concrete is repaired. Grinding dust is collected by vacuum, never washed into the floor drains.
Tile removal often reveals soft or grease-soaked concrete, which is cut back to sound material before the new floor goes down.
Phasing Around Service
Restaurants and bakeries can rarely close for long. We plan installation for slow days, overnights or a short closure, and divide larger kitchens into sections so part of the line keeps working. Fast-curing systems help return each area to service quickly.
Equipment, Walk-Ins and Odor
Cooking lines and movable equipment are pulled out where possible so the floor runs underneath them. Walk-in coolers and fixed equipment are coved around instead. Low-odor products are chosen and work areas are ventilated, since a kitchen shares its air with the dining room.
- 20+ Years on Concrete
- Moisture Tested First
- Written Scope and Pricing