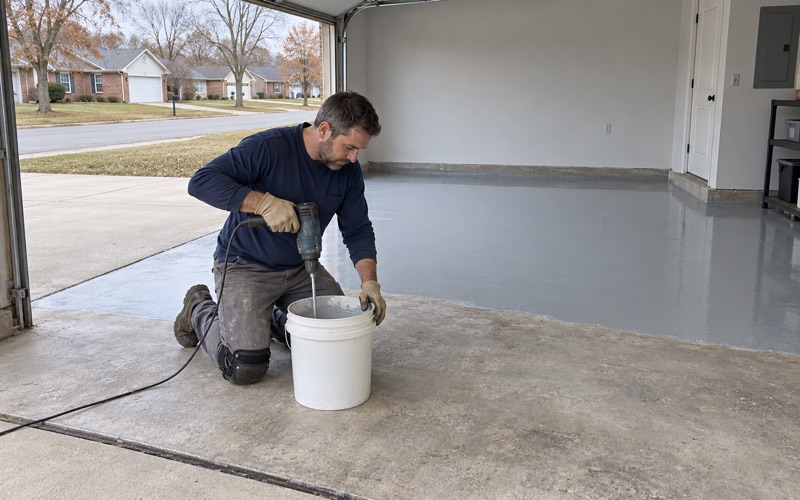
Bartlett Epoxy Flooring approaches epoxy flooring in Brookfield the way we have for more than 20 years, by asking first how a room gets cleaned. A floor that is mopped once a week and a floor that is scrubbed wet after every meal are different jobs, even when the two rooms share a building and a slab.
That question decides the system. A room that takes spills every day and is cleaned wet wants a seamless surface with no grout lines or seams to hold liquid, a texture a mop can actually clean, and edges that are sealed rather than left open. A room that must stay dry wants to be left alone, and part of our job is telling an owner which rooms belong in which group.
Our work covers garages, basements and commercial rooms, and the same habit applies to each: decide what the room is for, then specify the floor. The rest of this page follows one Brookfield example of that decision and carries it into a school lunchroom, a parish hall and a family basement.
A Brookfield School That Ate Lunch in Its Gym
Hollywood School Before 2021
Hollywood School, at 3423 Hollywood Avenue, sits inside the Village of Brookfield in Riverside Township, Cook County, and belongs to Riverside School District 96. As of spring 2021 its students ate lunch in the gym. The Riverside-Brookfield Landmark reported that Hollywood was the district’s only elementary school without a multipurpose room, so one space carried both jobs.
Sharing a gym this way is not unusual in older schools, and it runs on a timetable: physical education in the morning, tables out at midday, tables folded away for the afternoon. What a shared room cannot do is let the floor be cleaned the way each use needs. We have not seen Hollywood’s gym floor and say nothing here about its material; the point is the conflict itself.
The District’s Answer
On April 21, 2021, the District 96 board unanimously accepted about $1.6 million in bids that included a 1,450-square-foot multipurpose room at the back of Hollywood School. The room was planned as a lunchroom, as space for band and orchestra, and as a large-group area. Apex Construction Company of Chicago was the low bidder of six, with construction set for that summer.
The Landmark’s report did not name a floor finish for the addition, and we did not build it. What interests us is the decision underneath the bid. Once lunch has its own room, the gym no longer has to tolerate spilled milk and a wet mop, and the lunch room can be finished for exactly the cleaning it will get every school day.
A Year’s Delay and a Price Tag
The addition was not a quick decision. The Landmark reported that the project slipped a year over a lease with the Hollywood Citizens Association, whose Hollywood Community House stands next door, and the room’s own bid was $1,303,000 plus $16,000 for operable windows. Those figures put a price on taking lunch out of the gym.
Looking for epoxy-flooring closer to Forest Park? See Epoxy-Flooring in Forest Park.
Why a Gym Floor and a Lunchroom Floor Pull Apart
A Sports Floor Stays Dry
Maple sports floors are cared for around a dry routine. Dan Heney, executive director of the Maple Flooring Manufacturers Association, put it directly in a 2016 Campus Rec Magazine piece: ‘The use of water or an automated power scrubber that uses water for maintenance may lead to damaging side effects.’ On a floor like that, spills are wiped up as soon as they land rather than mopped.
Put lunch on that floor and every spilled carton of milk becomes a problem the custodian cannot handle the usual cafeteria way. Wiping by hand gets the puddle, but not the sticky film of juice or the crumbs pressed into board edges. A cafeteria routine and a gym routine ask for different tools and different amounts of water.
A Lunchroom Is Cleaned Wet
A lunchroom takes milk, juice and food on the floor every day, and it is cleaned wet right after service, whether by mop, auto-scrubber or both. That routine is fixed; the floor has to fit it, not the other way around. It has to accept daily water and detergent without swelling, lifting, staining at seams or trapping residue in its texture.
Seams are usually where a wet-cleaned floor shows trouble first. Grout lines, tile joints and gaps at the wall base hold dirty mop water and food residue that the next pass only pushes around. A seamless resin system run continuously across the room gives that water nowhere to settle and nothing to soak into.
One Floor Rarely Serves Both
So the honest answer for a shared room is that one floor rarely serves both jobs well. Finish it for the gym and lunch fights the floor; finish it for lunch and the gym loses the surface it was built around. Separating the uses lets each surface be maintained the way its maker intends, which is the choice District 96 made at Hollywood.
We see a smaller version of this in commercial spaces too: a break room carved out of a warehouse aisle, or a meeting room that also hosts the holiday lunch. When an owner tells us food will be on the floor regularly, we treat that area as a wet-cleaned room in the proposal, even if the rest of the building is maintained dry.
Finishing a Room Built for Lunch, Band and Orchestra
What the Slab Needs First
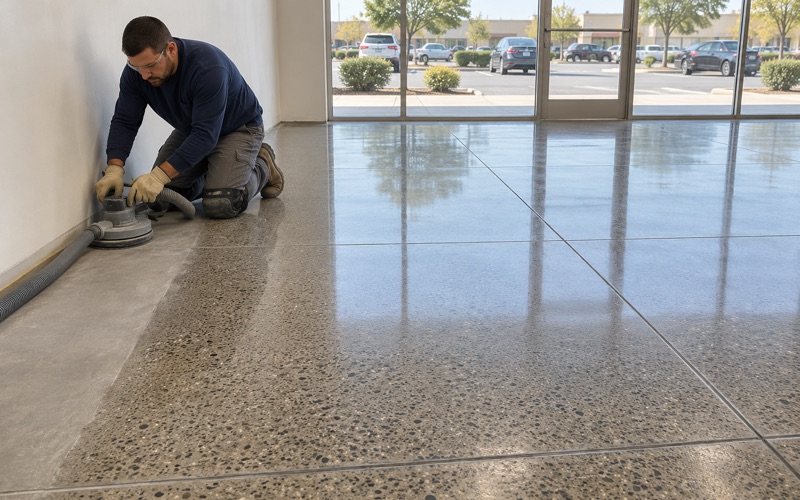
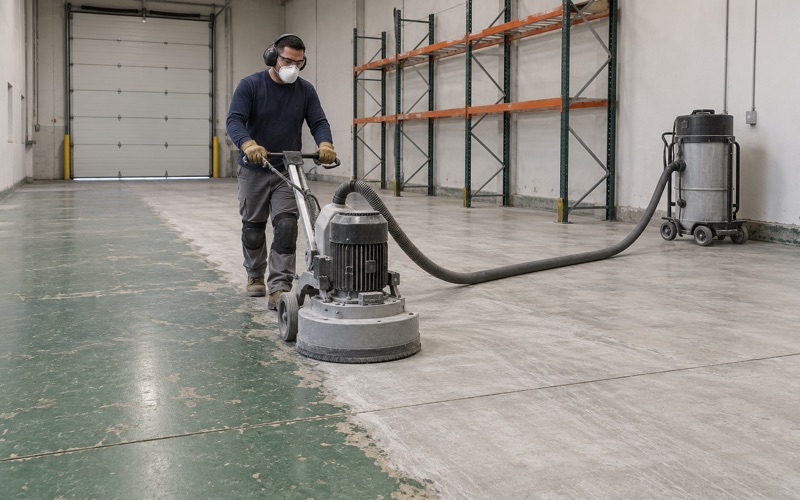
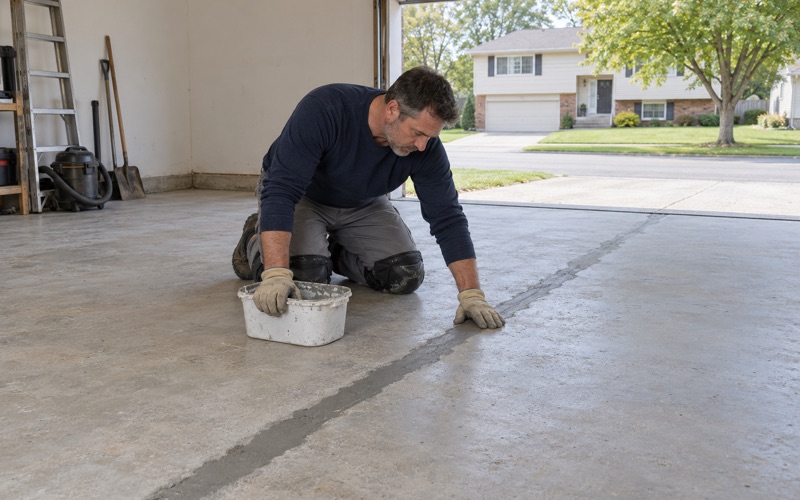
A coating over a lunchroom slab is only as good as its bond, so we open the concrete with a diamond grinder or shot blaster to a measured ICRI concrete surface profile instead of acid etching it. Old adhesive, sealers or curing compounds come off first. Cracks, spalls and patches are mapped before the quote, and if the slab needs repair or replacement before coating, we say so.
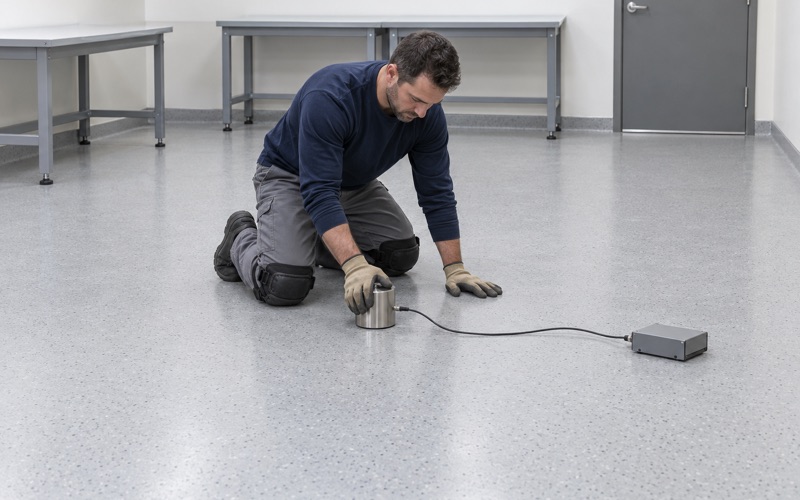
A room mopped from above can still take water from below. We test the slab with ASTM F2170 in-situ relative humidity probes or ASTM F1869 calcium chloride kits as part of the written scope, before the price is final. A high reading calls for a moisture-mitigation primer, and moisture is the first exclusion we explain in any coating warranty.
A Surface That Mops Clean
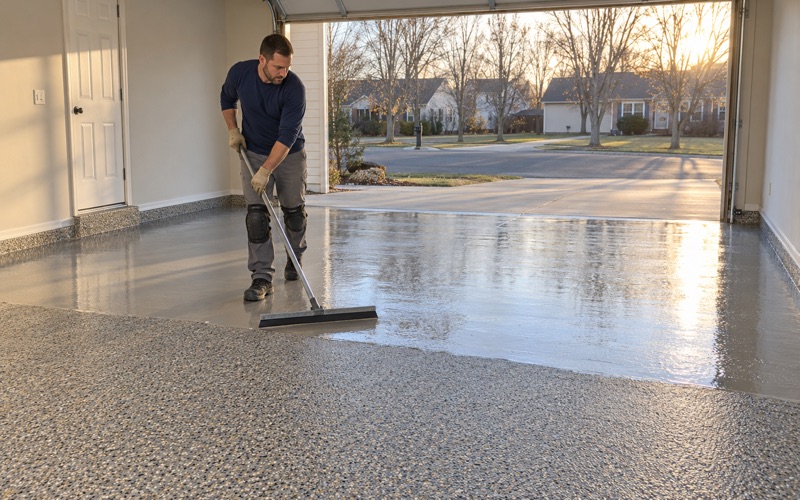
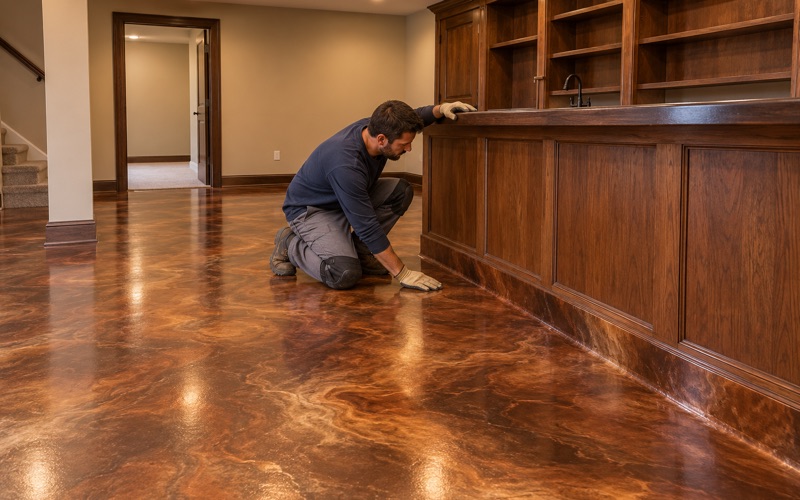
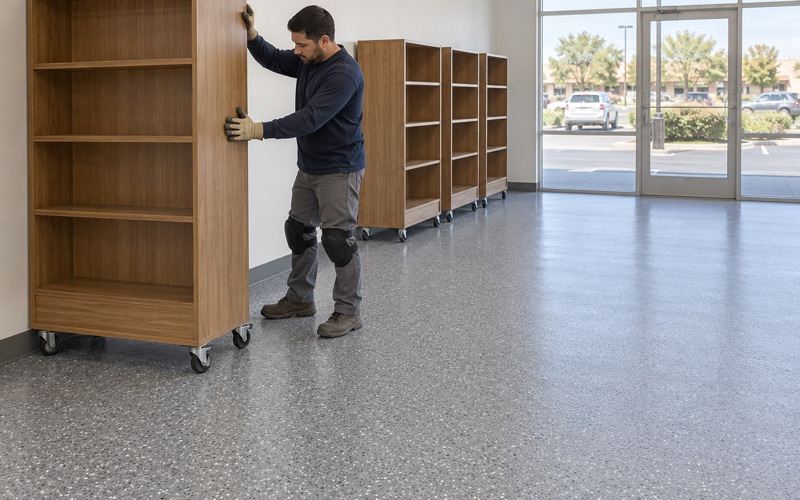
For a room cleaned wet every day, we usually look at a 100% solids epoxy base with a quartz aggregate broadcast and a polyaspartic or urethane topcoat. The proposal names the product line, the number of coats and the finished thickness, so a facilities manager can check the installed floor against the quote rather than a sales description.
Texture is a balance in a lunchroom. Too coarse a broadcast holds dried juice and crumbs that a mop rides over; too smooth a finish shows every streak. We specify the texture by the broadcast size and the topcoat that locks it in, so the result is predictable and custodial staff know what will clean up.
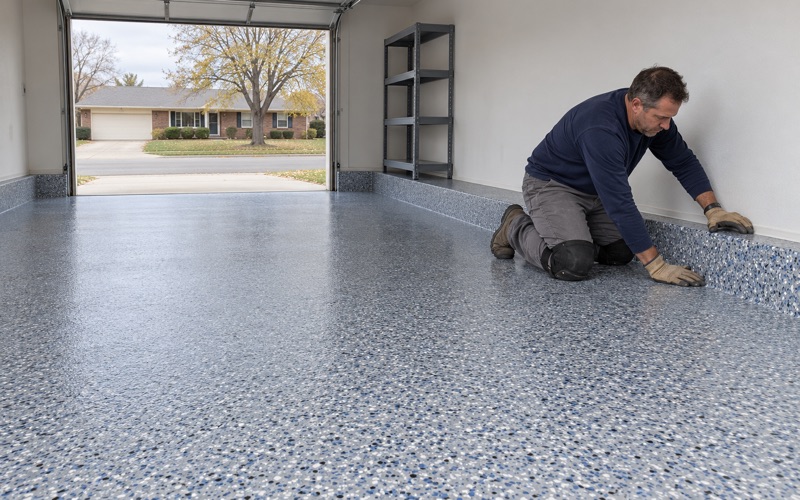
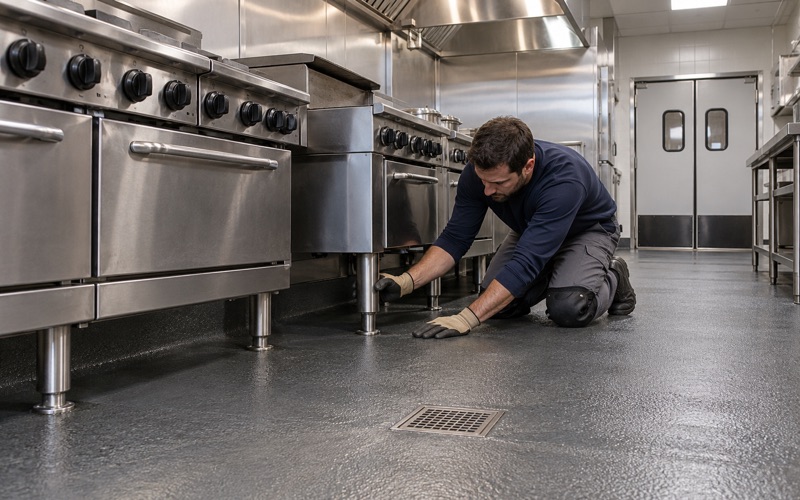
Wet cleaning also tests the edges. We carry the coating up the wall as a cove base or seal it tightly to the existing base, and we detail door thresholds and any floor drain lip so mop water cannot work under the system. An edge that lets water in is often where a lunchroom floor starts to lift.
After Lunch, Band and Orchestra
A multipurpose room does not stop at lunch. At Hollywood the same 1,450 square feet was planned for band, orchestra and large-group use, so a floor in a room like it takes music stands and instrument cases in the afternoon after being cleaned wet at midday. The room’s first job, the daily wet cleaning, still sets the system.
Scheduling also matters for schools and other buildings that cannot close. We phase installation around operating hours, using weekends, breaks or overnight windows, and cure schedules follow slab temperature and dew point rather than the calendar. A room that has to reopen on a Monday gets a cure plan built for that date, not a hopeful one.
The Same Split in a Parish Hall or a Family Basement
Parish Halls and Community Rooms
Brookfield’s church halls, community buildings and club rooms can do the same double duty Hollywood’s gym did: a coffee hour or fish fry one day, games or exercise the next. The useful question is which activity owns the room. If food is served there often and the floor gets mopped afterward, that is a wet-cleaned room and should be finished like one.
Where a hall also has a wood floor used for sport, we leave that floor out of the coating scope and suggest keeping food off it. Our part is the serving area, the kitchen pass-through and the room where people actually eat, finished as one continuous surface with sealed edges and a texture chosen for the mop.
Coffee stations deserve their own look. The floor under the urn table takes drips all morning and a mop at the end, so we often suggest that corner be inside the coated area even when the rest of the hall is not. The proposal draws that boundary on a plan, so nobody is surprised where the system stops.
A Basement That Plays and Eats
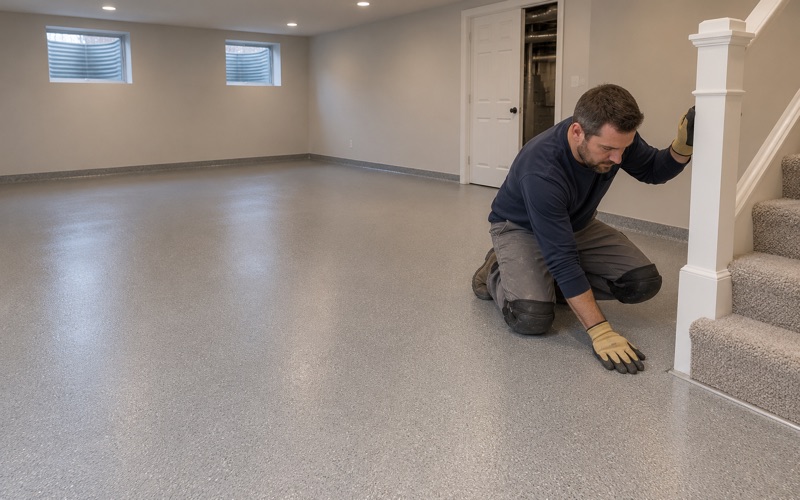
The same logic scales down to a house. Of Brookfield’s 7,683 occupied homes, 6,284 are owner-occupied, and a basement in one of those houses often doubles as playroom, snack spot and party room. If the kids eat down there, the coated area should be the eating area, with any rug or play mat kept on the other side of the room.
Basements bring one more check. We read the floor for signs of past water before quoting, because a coating does not stop seepage, a sewer backup or a sump that cannot keep up. Where the water history is unclear, we say so in the proposal, and a coating is never sold as a fix for water or radon.
A closed basement raises the question of air. Products are chosen inside the Illinois VOC limits for floor coatings, and we plan ventilation and re-entry times around the household, so a family knows when the kids can go back downstairs and when the floor can take its first wet cleaning.
Permits, Licensing and Contracts
Before a Brookfield job is scheduled, we check its permit status and contractor licensing with the Village of Brookfield’s Building and Planning division, which requires a village contractor license and a $10,000 License and Permit Bond. A coating on an existing slab appears to fall on the permit-free side, while adding drain tile, finishing a basement room or moving a floor drain needs a permit.
Home jobs over the Illinois threshold get a written contract and the Home Repair: Know Your Consumer Rights pamphlet before any grinding starts. Grinding dust is captured at the machine by vacuum instead of being rinsed toward a floor drain or sump, which matters in a village whose combined system carries storm and sanitary flow together.
- 20+ Years on Concrete
- Moisture Tested First
- Written Scope and Pricing