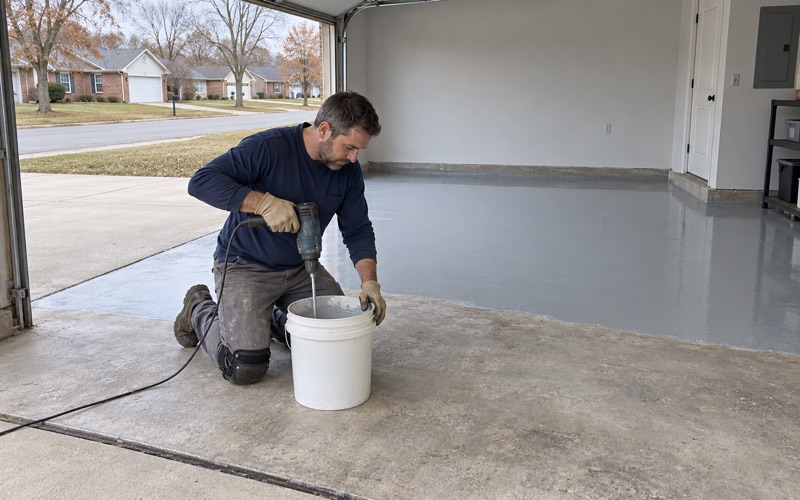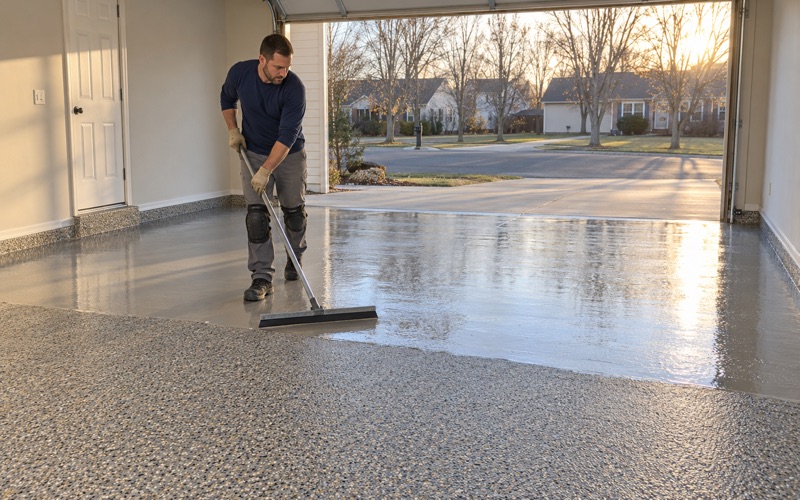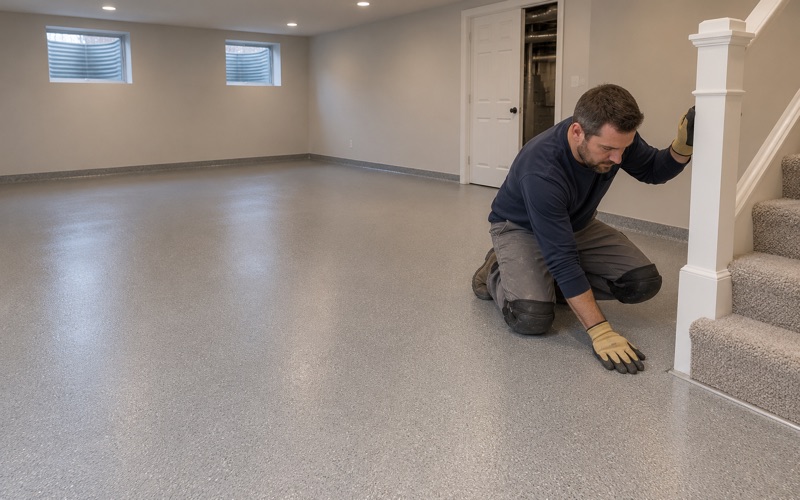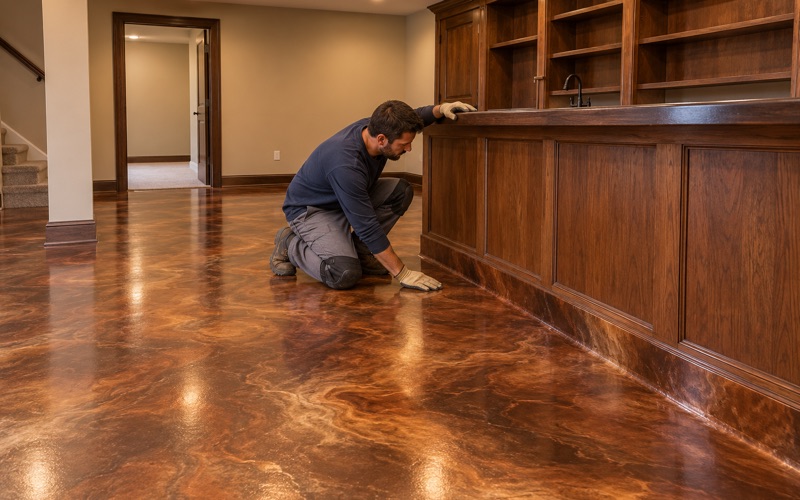
Bartlett Epoxy Flooring approaches epoxy flooring in Bellwood with more than 20 years of slab work behind us and one question that comes before color or finish: what is the floor actually built on? A resin system bonds to whatever lies beneath it and takes on that material’s behavior. A slab on the ground is rigid; a framed floor is not.
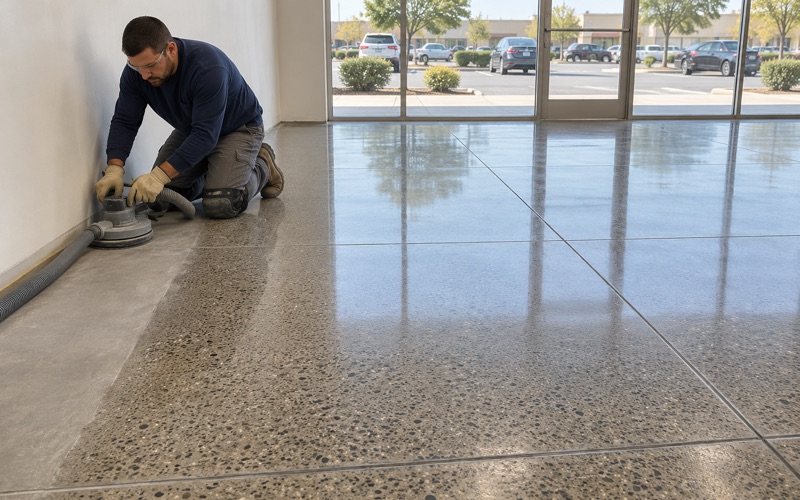
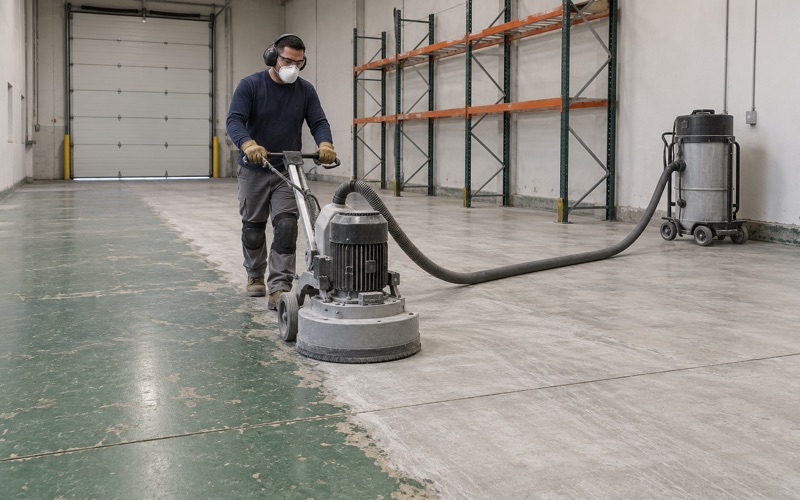
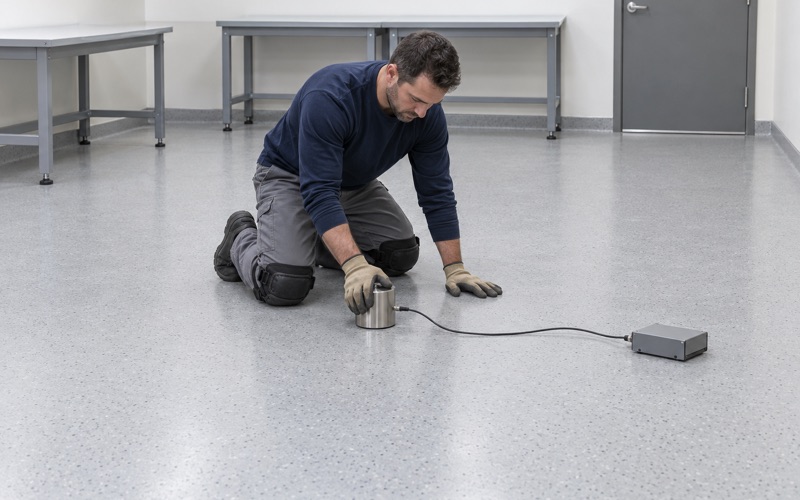
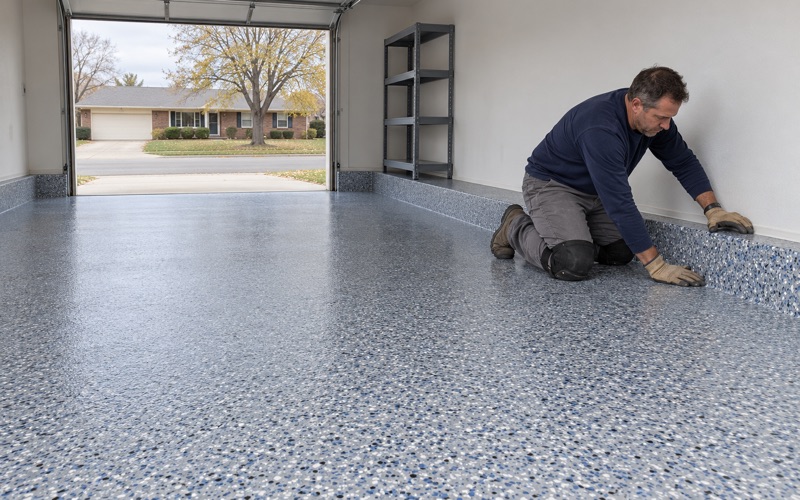
For most garage, basement and shop work the answer is concrete, and our process is familiar: we open the surface with a diamond grinder or shot blaster rather than acid, run a moisture test before the price is final, and map cracks and old coatings so repairs are priced up front. Multistory buildings add a second answer, and it changes the product list.
Upper floors in many newer apartment and senior buildings are wood framing, and a rigid coating laid over wood that moves will tell you so with cracks and lifting edges. This page explains how we separate slab levels from framed levels, why that matters for resin, and who has to be part of the decision before anything is applied upstairs.
A Four-Story Wood-Frame Building on Randolph Street
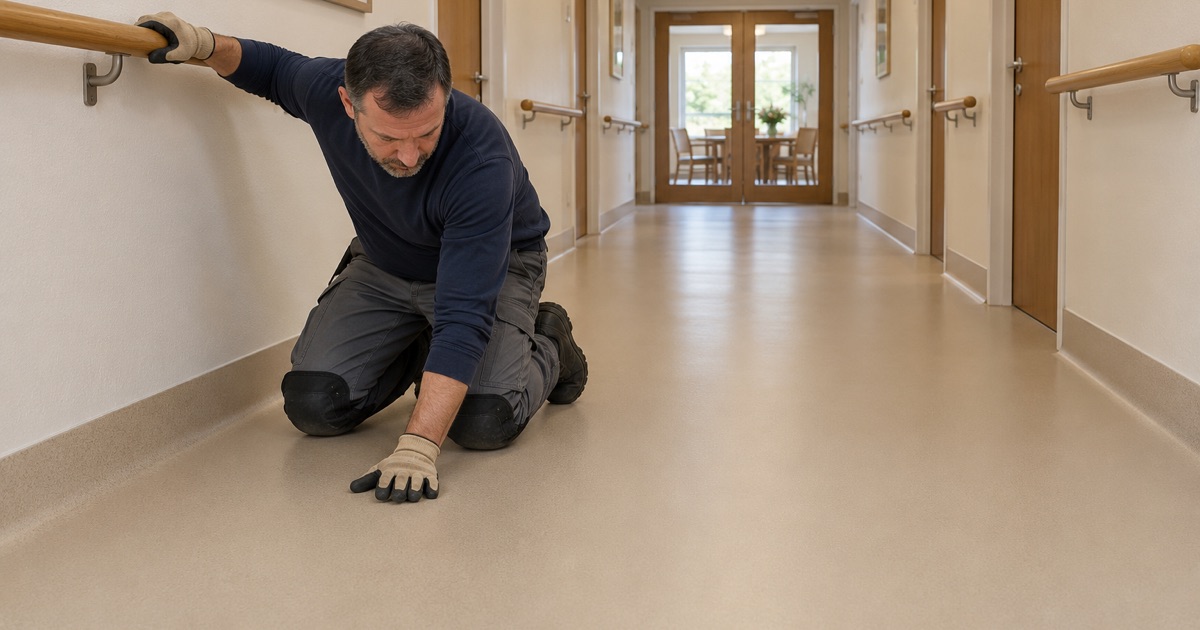
Bellwood is a village in Proviso Township, Cook County, about 13 miles west of the Loop. One of its newer residential buildings shows clearly why resin decisions in a multistory structure start with construction type.
Of the village’s 6,340 housing units, 69.9 percent predate 1960 and only 258 were built between 2010 and 2019, so a building begun in 2017 stands out. Its construction type matters for flooring in a way that an older brick bungalow’s basement does not.
What Henry Bros. Co. Built for Senior Lifestyle
In 2017, Henry Bros. Co. began construction of Senior Suites of Bellwood for Senior Lifestyle Corp. at 3201 Randolph Street. The project was described as a four-story, wood-frame, 90,710-square-foot building with 89 units on a 2.5-acre site, designed by NORR Illinois. The announcement also listed a 10,000-square-foot community room, a dining room, lounges and a fitness center among the amenities.
Today the operator describes it as affordable independent living for adults 62 and better, with one-bedroom floor plans, common areas and secure entry. It is not a project we have worked on, and we have not seen its floors; we use it here only because its published construction type makes the point.
Why the Framing Matters More Than the Floor Plan
Wood-frame construction is widely used for low- and mid-rise residential buildings. For a floor coating, though, the frame is the substrate’s foundation, and joists, trusses and sheathing behave nothing like a slab poured on compacted ground. A four-story building of this type can hold two very different kinds of floor under one roof.
That difference is invisible once carpet, vinyl plank or tile is down. Corridors on the first and fourth floors can look identical, yet one may rest on concrete and the other on framing that deflects slightly every time a cart or a group of residents passes over it. We do not assume which is which.
Amenity Spaces Are Where Resin Gets Requested
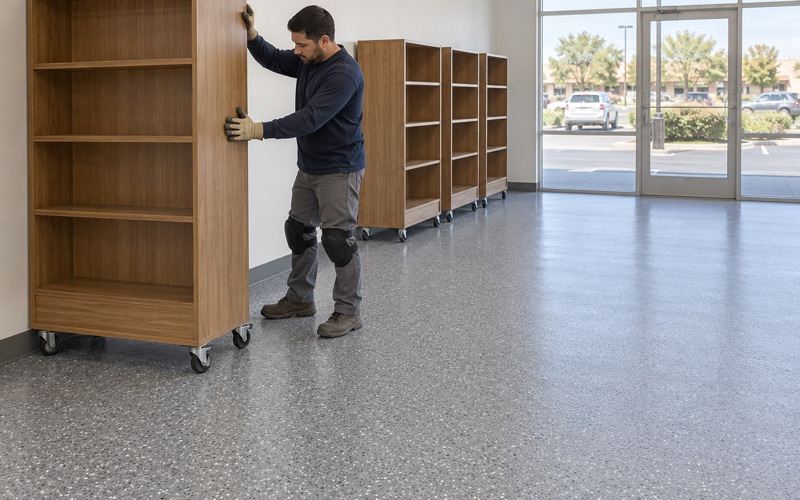
Community rooms, dining rooms and fitness centers are the spaces where an owner is most likely to ask about a seamless resin floor. They take spills, chair traffic and equipment, and a coated surface promises easy cleaning without grout lines or carpet seams.
Where those rooms sit in the building decides what is possible. A ground-level room over concrete is ordinary slab work; the same room one story up is a framed-floor job with a narrower set of products and more people involved in the approval.
Looking for epoxy-flooring closer to Westchester? See Epoxy-Flooring Services in Westchester.
Slab Levels, Framed Levels and Rigid Epoxy
In a wood-frame building like Senior Suites of Bellwood, at most the lowest level can sit on a concrete slab. Every level above it is carried by framing, and that single fact sorts every resin conversation into one of two tracks.
Sorting a Building Level by Level
On a walkthrough, we note each level’s floor construction as the owner’s documents describe it, then mark which rooms are candidates for slab work, which would need a flexible system, and which should stay with their current finish. That map becomes the first page of the proposal.
Splitting a building this way keeps a ground-floor slab job from being delayed by upstairs questions, and it keeps an upstairs request from being priced as if it were ordinary concrete. The two tracks can run on different schedules with different products.
The Ground Level Follows Slab Rules
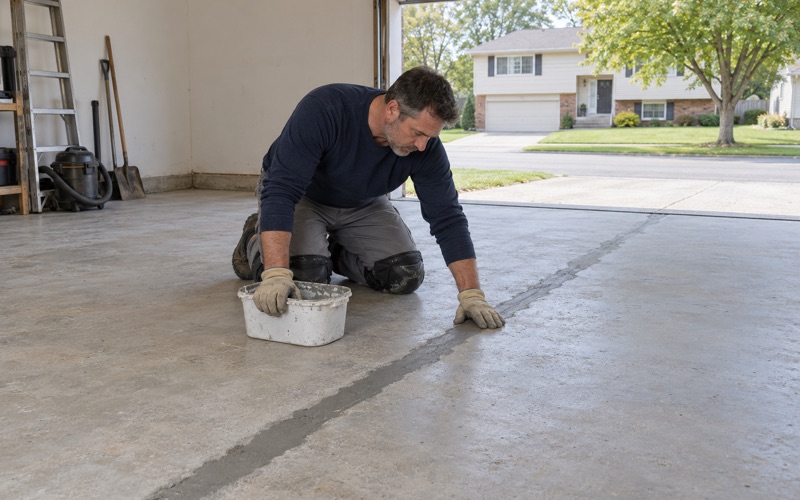
When the lowest floor is a slab, we treat it the way we treat any interior concrete. That starts with confirming it really is a slab and not a framed floor over a crawlspace, then mapping cracks, joints and old adhesive before a profile is cut to the ICRI CSP range the primer calls for.
Moisture is the other ground-floor question. A slab on grade can push vapor up into a coating, so we test with ASTM F2170 in-situ relative humidity probes or ASTM F1869 calcium chloride kits, and a high reading means a moisture-mitigation primer is added to the proposal.
Upper Levels Move and Flex
Sherwin-Williams, in its contractor guidance on floors that should not be epoxy coated, puts it plainly: wood floors, depending on age, type and construction, tend to move and flex. That movement is the problem. A standard epoxy cures hard and rigid, and it has very little capacity to stretch with a substrate that bends.
Upstairs, a framed floor deflects under foot traffic, furniture and rolling loads, and it shifts with seasonal humidity as the wood takes on and gives up moisture. Sheathing panels also meet at seams that open and close slightly over time, which gives a rigid film a ready-made line to crack along.
What Failure Looks Like on a Framed Floor
When rigid resin is laid over moving wood, the failures tend to follow the structure underneath. Hairline cracks appear along panel joints, edges lift where the coating meets a wall or threshold, and spots that see the most deflection, such as mid-span between supports, can craze or debond.
None of that is fixed by adding coats. A thicker rigid film is still rigid, and on a residential floor the repair can mean grinding the failed coating off a surface that was never a good candidate for it. That is why we sort the levels before we ever talk about colors or flake blends.
Elastomeric Systems and Underlayments for Framed Floors
Sherwin-Williams’ same guidance points to the alternative: polymer flooring that incorporates elastomeric resins and/or underlayments can help absorb movement and vibration. That is a different family of systems from the garage and basement coatings most people picture.
How Elastomeric Resin Differs
An elastomeric resin cures with real elongation, so it can stretch and recover as the floor beneath it moves instead of cracking. The trade-off is hardness: a flexible layer dents and scuffs more readily than rigid epoxy, which is why these systems are often built in layers, with a tougher wear coat over the flexible body.
In a community room or corridor, that layered build has to suit what the space actually sees: chairs dragged across it, serving carts and daily mopping. The product line, number of coats and finished thickness belong in the written proposal, so an owner can compare what was quoted with what was installed.
Elastomeric does not mean one product. Polyurethane and polyurea chemistries, flexible epoxy blends and membrane-backed systems each move differently, and the manufacturer’s own data for the chosen system, not a general label, is what we put in front of the owner and design team.
Underlayments That Absorb Movement
The second tool is an underlayment, a layer placed between the framed deck and the resin so that the wearing surface is not bonded directly to moving wood. Depending on the system, that may be a flexible membrane or a poured or sheet layer designed to spread and absorb small movements before they reach the topcoat.
An underlayment adds height, and in an existing building that height has to be checked at every doorway, elevator landing and transition to carpet. It also adds weight to a framed floor. Both questions go to the owner’s design team rather than being settled on site by a flooring crew.
When a Coating Is the Wrong Answer Upstairs
Sometimes the honest recommendation is not resin at all. If an upper corridor or apartment only needs a durable, cleanable surface, a resilient sheet or tile product made for framed floors may serve the space better than any coating system we could install.
We say so in writing, the same way we tell a homeowner when a cracked garage slab needs repair or replacement before it should be coated. Selling a rigid epoxy onto a floor that will move would only postpone the conversation until the first cracks appear.
Questions for the Owner and Engineer First
Our role on a multistory job is the floor system, not the structure. We do not evaluate framing, calculate loads or judge deflection, so a few questions have to be answered by the people who own and designed the building before we can price anything above the ground level.
What Sits Under the Finish Now
The first question is what lies between the existing carpet or vinyl and the framing. Original drawings, the design team’s records or a small inspection opening can answer it, and the answer decides whether an elastomeric system, an underlayment or a different floor entirely belongs on the table.
We do not guess at it, and we do not cut into a finished floor in an occupied building without the owner’s approval and a plan for the opening. A wrong assumption here is an expensive mistake to discover after the coating cures.
Movement, Weight and Approval
The second set of questions belongs to the building’s engineer: how much the floor is expected to move, whether it can carry the added weight of an underlayment, and whether any system is acceptable over that framing at all. Those are design judgments, and we build our proposal around the answer rather than around a product we prefer.
Permits are part of the same conversation. Bellwood’s Building Department administers the village’s building code, and whether a given floor system needs a permit is a question for that department before work is scheduled, not after. The village reports the 2006 International Building Code as its adopted edition, so a specification borrowed from a newer-code project does not transfer automatically.
Scheduling Work in an Occupied Building
Senior housing is occupied around the clock, so any resin work in shared spaces is phased around residents rather than the reverse. We plan room-by-room closures, keep products within the Illinois VOC limits that bind us as the applicator, and capture grinding dust at the machine with a vacuum instead of letting it travel through corridors.
Cure schedules follow the temperature and dew point at the floor surface, and a space is not handed back until the system has cured enough for the traffic it will see. On the ground level, that is the same discipline we bring to any slab; upstairs, it starts only after the questions above have answers.
- 20+ Years on Concrete
- Moisture Tested First
- Written Scope and Pricing